Nestled in the desirable Copper Canyon neighborhood of West Murrieta, this exceptional home offers a perfect blend of comfort, style, and convenience. Situated in a peaceful cul-de-sac, the property provides privacy and tranquility, making it an ideal retreat. As you enter, you're welcomed by a charming courtyard featuring a tranquil water feature, setting the tone for the home's serene ambiance. The heart of the home boasts a chef’s dream kitchen with a double oven, walk-in pantry, and a breakfast bar that seamlessly connects to the open-concept living area—perfect for casual dining or entertaining. The backyard is an entertainer's paradise, showcasing a luxurious Pebble Tec pool and spa, along with a professional grade putting green.
Designed for both comfort and efficiency, this home is equipped with FULLY PAID-OFF SOLAR PANELS and a whole-house fan for enhanced cooling. Additional highlights include two separate garages, ample storage, and the convenience of being within walking distance of Cole Canyon Elementary School. Best of all, this property comes with no HOA fees and low taxes, making it an even more attractive opportunity.
Sold for $850,000
Listed by: M.V. Real Estate Services • JAN ADELE ZUPPARDO • Contact: 951-242-3103
Bought with: Century 21 Masters
$850,000
23429 Bristol Way, Murrieta, CA 92562
5beds
3,441sqft
Single Family Residence
Built in 2000
8,276 Square Feet Lot
$859,000 Zestimate®
$247/sqft
$3,750 Estimated rent
Home value
$859,000
$773,000 - $953,000
$3,750/mo
Zestimate® history
Owner options
List your home for rent
$3,750/mo
Rent Zestimate®
Find your next renter with Zillow Rental Manager. Plus, with online applications, you can quickly screen prospective tenants – for free.
$3,750/mo
Rent Zestimate®
Refinance and save
$5,438/mo
Est. payment
Refinancing to a lower rate could help reduce your monthly payments and save thousands over the life of the loan.
$5,438/mo
Est. payment
Explore your selling options
Work with a Zillow partner agent
Leverage their expertise and Zillow's premium Showcase listings to get your home seen by more buyers.
Get startedList with your own agent
Get your home in front of millions of buyers by listing it on Zillow.
Learn how to do itSell it yourself
Take full control of how buyers see your home on Zillow by listing For Sale by Owner (FSBO).
List your homeWhat's special
Tranquil water featureCharming courtyardBreakfast barPrivacy and tranquilityWalk-in pantry
Zillow last checked:
Listing updated:
Listed by:
JAN ADELE ZUPPARDO DRE #00714728 951-212-8469,
M.V. Real Estate Services
Bought with:
Amber Treat, DRE #01979143
Century 21 Masters
Source: CRMLS,MLS#: IV25056794 Originating MLS: California Regional MLS
Originating MLS: California Regional MLSFacts & features
Interior
Bedrooms & bathrooms
- Bedrooms: 5
- Bathrooms: 3
- Full bathrooms: 2
- 1/2 bathrooms: 1
- Main level bathrooms: 1
Rooms
- Room types: Bonus Room, Bedroom, Entry/Foyer, Family Room, Kitchen, Laundry, Living Room, Media Room, Other, Pantry
Bedroom
- Features: All Bedrooms Up
Bathroom
- Features: Bathroom Exhaust Fan, Bathtub, Dual Sinks, Enclosed Toilet, Soaking Tub, Separate Shower, Tile Counters, Tub Shower, Vanity, Walk-In Shower
Family room
- Features: Separate Family Room
Kitchen
- Features: Granite Counters, Kitchen Island, Kitchen/Family Room Combo, Walk-In Pantry
Heating
- Central, Forced Air, Natural Gas, Solar
Cooling
- Central Air, Whole House Fan
Appliances
- Included: Convection Oven, Double Oven, Dishwasher, Disposal, Gas Water Heater, Hot Water Circulator, Microwave, Self Cleaning Oven, Water To Refrigerator, Water Heater
- Laundry: Washer Hookup, Gas Dryer Hookup, Inside, Laundry Room
Features
- Breakfast Bar, Built-in Features, Ceiling Fan(s), Eat-in Kitchen, Granite Counters, Pantry, Tile Counters, All Bedrooms Up, Walk-In Pantry, Walk-In Closet(s)
- Flooring: Carpet, Laminate, Tile
- Doors: Double Door Entry
- Windows: Blinds, Screens
- Has fireplace: Yes
- Fireplace features: Family Room, Gas Starter
- Common walls with other units/homes: No Common Walls
Interior area
- Total interior livable area: 3,441 sqft
Property
Parking
- Total spaces: 3
- Parking features: Concrete, Door-Multi, Direct Access, Door-Single, Driveway, Garage Faces Front, Garage, Garage Faces Side
- Attached garage spaces: 3
Accessibility
- Accessibility features: Low Pile Carpet
Features
- Levels: Two
- Stories: 2
- Entry location: level
- Patio & porch: Concrete, Covered, Front Porch, Patio
- Exterior features: Barbecue
- Has private pool: Yes
- Pool features: Fenced, Gunite, In Ground, Pebble, Private
- Has spa: Yes
- Spa features: Gunite, Heated, In Ground, Private
- Fencing: Good Condition,Vinyl,Wrought Iron
- Has view: Yes
- View description: Hills
Lot
- Size: 8,276 Square Feet
- Features: Back Yard, Cul-De-Sac, Front Yard, Sprinklers In Rear, Sprinklers In Front, Level, Paved, Sprinklers Timer, Sprinkler System, Yard
Details
- Additional structures: Shed(s)
- Parcel number: 904581009
- Special conditions: Standard
Construction
Type & style
- Home type: SingleFamily
- Property subtype: Single Family Residence
Materials
- Frame, Stucco
- Foundation: Slab
- Roof: Concrete,Tile
Condition
- Turnkey
- New construction: No
- Year built: 2000
Utilities & green energy
- Sewer: Public Sewer
- Water: Public
- Utilities for property: Cable Connected, Electricity Connected, Natural Gas Connected, Phone Connected, Sewer Connected, Underground Utilities, Water Connected
Green energy
- Energy generation: Solar
Community & HOA
Community
- Features: Curbs, Foothills, Gutter(s), Hiking, Park, Preserve/Public Land, Street Lights, Sidewalks
- Security: Carbon Monoxide Detector(s), Smoke Detector(s)
Location
- Region: Murrieta
Financial & listing details
- Price per square foot: $247/sqft
- Tax assessed value: $682,575
- Annual tax amount: $8,681
- Date on market: 4/13/2025
- Cumulative days on market: 33 days
- Listing terms: Conventional
- Road surface type: Paved
Price history
| Date | Event | Price |
|---|---|---|
| 6/17/2025 | Sold | $850,000-4.5%$247/sqft |
Source:  CRMLS #IV25056794 Report a problem CRMLS #IV25056794 Report a problem | ||
| 5/19/2025 | Pending sale | $889,900$259/sqft |
Source: CRMLS #IV25056794 Report a problem | ||
| 4/13/2025 | Listed for sale | $889,900+91.4%$259/sqft |
Source: CRMLS #IV25056794 Report a problem | ||
| 5/15/2003 | Sold | $465,000+69.1%$135/sqft |
Source: Public Record Report a problem | ||
| 1/17/2001 | Sold | $275,000$80/sqft |
Source: Public Record Report a problem | ||
Public tax history
| Year | Property taxes | Tax assessment |
|---|---|---|
| 2025 | $8,681 +2% | $682,575 +2% |
| 2024 | $8,509 -6.2% | $669,192 +2% |
| 2023 | $9,069 +1.9% | $656,071 +2% |
| 2022 | $8,898 +1.9% | $643,208 +2% |
| 2021 | $8,731 +8.8% | $630,597 +10% |
| 2020 | $8,022 +2.8% | $573,092 +3% |
| 2019 | $7,806 +3.6% | $556,400 +4% |
| 2018 | $7,534 -0.3% | $535,000 |
| 2017 | $7,555 | $535,000 +11.2% |
| 2016 | $7,555 +9% | $481,000 |
| 2015 | $6,930 +2.6% | $481,000 |
| 2014 | $6,757 | $481,000 +39.4% |
| 2013 | -- | $345,000 +13.1% |
| 2012 | -- | $305,000 -11.6% |
| 2011 | -- | $345,000 +4.2% |
| 2010 | -- | $331,000 +4.7% |
| 2009 | -- | $316,000 -39.2% |
| 2008 | -- | $519,673 +2% |
| 2007 | -- | $509,484 +2% |
| 2006 | -- | $499,495 +2% |
| 2005 | -- | $489,702 +60.5% |
| 2003 | -- | $305,184 +8.8% |
| 2002 | -- | $280,500 +7.4% |
| 2001 | $4,391 +383.2% | $261,096 +5339.5% |
| 2000 | $909 | $4,800 |
Find assessor info on the county website
Neighborhood: 92562
Nearby homes
- $1,007,8005 bd2 ba3.4k sqft23426 Bristol Way, Murrieta, CA 92562Off Market
- $913,3005 bd4 ba3.4k sqft23437 Bristol Way, Murrieta, CA 92562Off Market
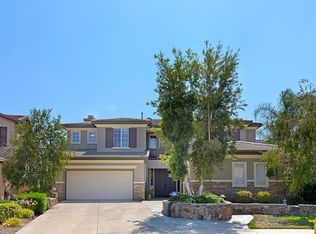
- $853,6004 bd3 ba2.6k sqft23434 Bristol Way, Murrieta, CA 92562Off Market

- $727,4004 bd3 ba2.6k sqft23445 Bristol Way, Murrieta, CA 92562Off Market
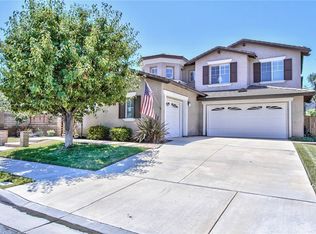
- $950,0004 bd3 ba3.4k sqft23450 Bristol Way, Murrieta, CA 92562For Sale
- $730,7003 bd2 ba2.3k sqft23442 Bristol Way, Murrieta, CA 92562Off Market
- $720,6003 bd2 ba2.3k sqft23471 Canterbury Way, Murrieta, CA 92562Off Market
- $847,1005 bd3 ba2.6k sqft23479 Canterbury Way, Murrieta, CA 92562Off Market
Nearby schools
GreatSchools rating
- 8/10Cole Canyon Elementary SchoolGrades: K-5Distance: 0.3 mi
- 7/10Thompson Middle SchoolGrades: 6-8Distance: 1.2 mi
- 8/10Murrieta Valley High SchoolGrades: 9-12Distance: 1.2 mi
Schools provided by the listing agent
- Elementary: Cole Canyon
- Middle: Thompson
- High: Murrieta Valley
Source: CRMLS. This data may not be complete. We recommend contacting the local school district to confirm school assignments for this home.
Get a cash offer in 3 minutes
Find out how much your home could sell for in as little as 3 minutes with a no-obligation cash offer.
Estimated market value
$859,000
Get a cash offer in 3 minutes
Find out how much your home could sell for in as little as 3 minutes with a no-obligation cash offer.
Estimated market value
$859,000
- California
- Riverside County
- Murrieta
- 92562
- 23429 Bristol Way
Nearby cities
Nearby zip codes
Other Murrieta Topics
