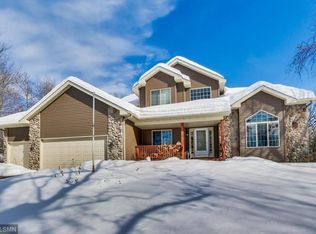
Welcome to your dream family haven, a sprawling 4-bedroom, 3.5-bathroom home where comfort meets elegance in a lush 2.07-acre setting. This private sanctuary offers a serene retreat, nestled amidst nature's splendor, where wildlife sightings are the norm and the great outdoors is your playground.
The heart of the home is undoubtedly the large open kitchen, a culinary dream that's perfect for entertaining and hosting memorable gatherings. The space flows seamlessly into the great backyard, an expansive canvas for your family's outdoor activities and relaxation.
Featuring a coveted office on the main level, this residence caters to both your personal and professional needs. The upper level boasts 3 well-appointed bedrooms, including a sumptuous primary suite complete with a luxurious jetted tub in the ensuite, ensuring a private and tranquil space for parents.
The newly finished lower level adds tremendous functionality with a welcoming family room, an additional bedroom, and a fourth bathroom—perfect for guests or flexible living arrangements.
The four-car garage, equipped and ready for heating, along with the additional storage shed, guarantees plenty of space for vehicles, tools, and toys. With a new furnace, A/C, water heater, and a roof that's only 2 years old, you'll enjoy peace of mind knowing that this home is as reliable as it is stunning.
Equipped with a water filtration system, every detail has been considered for your comfort and health. This move-in-ready gem delivers impressive space, versatility, and exceptional value, making it the ultimate setting for a growing family to thrive. Your search for the perfect family home ends here. Welcome to your new beginning.
Closed
$500,000
23429 London St, East Bethel, MN 55005
4beds
3,233sqft
Single Family
Built in 2005
2.07 Acres Lot
$501,400 Zestimate®
$155/sqft
$3,793 Estimated rent
Home value
$501,400
$461,000 - $547,000
$3,793/mo
Zestimate® history
Owner options
List your home for rent
$3,793/mo
Rent Zestimate®
Find your next renter with Zillow Rental Manager. Plus, with online applications, you can quickly screen prospective tenants – for free.
$3,793/mo
Rent Zestimate®
Refinance and save
$3,071/mo
Est. payment
Refinancing to a lower rate could help reduce your monthly payments and save thousands over the life of the loan.
$3,071/mo
Est. payment
Explore your selling options
Work with a Zillow partner agent
Leverage their expertise and Zillow's premium Showcase listings to get your home seen by more buyers.
Get startedList with your own agent
Get your home in front of millions of buyers by listing it on Zillow.
Learn how to do itSell it yourself
Take full control of how buyers see your home on Zillow by listing For Sale by Owner (FSBO).
List your homeWhat's special
Zillow last checked:
Listing updated:
Listed by:
Jenessa Schendzielos 320-224-2080,
RE/MAX Results,
Daniel Schendzielos 320-290-0494
Bought with:
Jean Pennig
LPT Realty, LLC
Source: NorthstarMLS as distributed by MLS GRID,MLS#: 6822341
Facts & features
Interior
Bedrooms & bathrooms
- Bedrooms: 4
- Bathrooms: 4
- Full bathrooms: 2
- 3/4 bathrooms: 1
- 1/2 bathrooms: 1
Bedroom
- Level: Upper
- Area: 210 Square Feet
- Dimensions: 14x15
Bedroom 2
- Level: Upper
- Area: 144 Square Feet
- Dimensions: 12x12
Bedroom 3
- Level: Upper
- Area: 132 Square Feet
- Dimensions: 11x12
Bedroom 4
- Level: Lower
- Area: 156 Square Feet
- Dimensions: 13x12
Deck
- Level: Main
- Area: 384 Square Feet
- Dimensions: 16x24
Dining room
- Level: Main
- Area: 154 Square Feet
- Dimensions: 14x11
Kitchen
- Level: Main
- Area: 144 Square Feet
- Dimensions: 12x12
Laundry
- Level: Main
- Area: 88 Square Feet
- Dimensions: 11x8
Living room
- Level: Main
- Area: 432 Square Feet
- Dimensions: 18x24
Mud room
- Level: Main
- Area: 112 Square Feet
- Dimensions: 16x7
Office
- Level: Main
- Area: 121 Square Feet
- Dimensions: 11x11
Heating
- Forced Air
Cooling
- Central Air
Appliances
- Included: Dishwasher, Double Oven, Dryer, Gas Water Heater, Water Osmosis System, Microwave, Range, Refrigerator, Washer, Water Softener Owned
Features
- Basement: Daylight,Drain Tiled,Finished,Full
- Number of fireplaces: 1
- Fireplace features: Gas, Living Room
Interior area
- Total structure area: 3,233
- Total interior livable area: 3,233 sqft
- Finished area above ground: 2,020
- Finished area below ground: 810
Property
Parking
- Total spaces: 4
- Parking features: Attached, Asphalt, Garage Door Opener
- Attached garage spaces: 4
- Has uncovered spaces: Yes
- Details: Garage Dimensions (36x25)
Accessibility
- Accessibility features: None
Features
- Levels: Modified Two Story
- Stories: 2
- Patio & porch: Deck, Patio
- Fencing: Chain Link,Partial
Lot
- Size: 2.07 Acres
- Features: Irregular Lot
Details
- Foundation area: 1213
- Parcel number: 333423240012
- Zoning description: Residential-Single Family
Construction
Type & style
- Home type: SingleFamily
- Property subtype: Single Family
Materials
- Block
- Roof: Age 8 Years or Less
Condition
- New construction: No
- Year built: 2005
Utilities & green energy
- Electric: Power Company: Xcel Energy
- Gas: Natural Gas
- Sewer: Tank with Drainage Field
- Water: Well
Community & HOA
Community
- Subdivision: Shade Tree Crossing
HOA
- Has HOA: No
Location
- Region: East Bethel
Financial & listing details
- Price per square foot: $155/sqft
- Tax assessed value: $482,400
- Annual tax amount: $3,882
- Date on market: 11/26/2025
- Cumulative days on market: 92 days
- Road surface type: Paved
Price history
| Date | Event | Price |
|---|---|---|
| 4/17/2026 | Sold | $500,000-2.4%$155/sqft |
Source:  NorthstarMLS as distributed by MLS GRID #6822341 Report a problem NorthstarMLS as distributed by MLS GRID #6822341 Report a problem | ||
| 3/8/2026 | Pending sale | $512,500$159/sqft |
Source: NorthstarMLS as distributed by MLS GRID #6822341 Report a problem | ||
| 2/16/2026 | Price change | $512,500-0.5%$159/sqft |
Source: NorthstarMLS as distributed by MLS GRID #6822341 Report a problem | ||
| 1/18/2026 | Price change | $515,000-1%$159/sqft |
Source: NorthstarMLS as distributed by MLS GRID #6822341 Report a problem | ||
| 12/31/2025 | Price change | $520,000-1%$161/sqft |
Source: NorthstarMLS as distributed by MLS GRID #6822341 Report a problem | ||
| 12/6/2025 | Listed for sale | $525,000+16.7%$162/sqft |
Source: NorthstarMLS as distributed by MLS GRID #6822341 Report a problem | ||
| 11/17/2023 | Sold | $450,000-5.3%$139/sqft |
Source: NorthstarMLS as distributed by MLS GRID #6376034 Report a problem | ||
| 10/10/2023 | Pending sale | $475,000$147/sqft |
Source: NorthstarMLS as distributed by MLS GRID #6376034 Report a problem | ||
| 6/20/2023 | Listing removed | -- |
Source: NorthstarMLS as distributed by MLS GRID #6376034 Report a problem | ||
| 6/7/2023 | Listed for sale | $475,000+49.7%$147/sqft |
Source: NorthstarMLS as distributed by MLS GRID #6376034 Report a problem | ||
| 12/5/2005 | Sold | $317,352$98/sqft |
Source: Public Record Report a problem | ||
Public tax history
| Year | Property taxes | Tax assessment |
|---|---|---|
| 2025 | $3,882 +2.7% | $479,266 +7.4% |
| 2024 | $3,780 +6.4% | $446,130 0% |
| 2023 | $3,554 +6.3% | $446,200 +3.3% |
| 2022 | $3,344 -0.5% | $431,900 +23.9% |
| 2021 | $3,360 -1.7% | $348,511 +10.1% |
| 2019 | $3,419 -3.9% | $316,500 +2.7% |
| 2018 | $3,557 -0.9% | $308,300 +1.9% |
| 2017 | $3,591 +2% | $302,500 +18.1% |
| 2016 | $3,520 +5.9% | $256,200 |
| 2015 | $3,323 +1.4% | $256,200 +8.5% |
| 2014 | $3,275 +6.2% | $236,100 |
| 2013 | $3,085 -5% | -- |
| 2012 | $3,247 -5.1% | -- |
| 2011 | $3,421 +0.7% | -- |
| 2010 | $3,397 +17.1% | -- |
| 2008 | $2,901 +8.8% | -- |
| 2007 | $2,667 +753% | -- |
| 2006 | $313 +0.4% | -- |
| 2005 | $312 +498.5% | -- |
| 2004 | $52 | -- |
Find assessor info on the county website
Neighborhood: 55005
Nearby homes
- $484,3004 bd4 ba2k sqft23429 London St NE, East Bethel, MN 55005Off Market
- $488,9003 bd3 ba2k sqft23397 London St NE, East Bethel, MN 55005Off Market
- $497,9003 bd3 ba2k sqft23397 London St, East Bethel, MN 55005Off Market
- $492,5003 bd3 ba1.8k sqft23471 London St NE, East Bethel, MN 55005Off Market
- $492,1003 bd3 ba1.8k sqft23471 London St, East Bethel, MN 55005Off Market
- $547,9005 bd4 ba3k sqft23365 London St NE, East Bethel, MN 55005Off Market
- $457,6003 bd3 ba1.4k sqft23380 London St NE, East Bethel, MN 55005Off Market
- $191,4003 bd1 ba1.3k sqft23512 Gopher Dr NE, East Bethel, MN 55005Sold
Nearby schools
GreatSchools rating
- 6/10East Bethel Community SchoolGrades: K-5Distance: 3.1 mi
- 5/10St. Francis Middle SchoolGrades: 6-8Distance: 7.1 mi
- 8/10St. Francis High SchoolGrades: 9-12Distance: 6.2 mi
Get a cash offer in 3 minutes
Find out how much your home could sell for in as little as 3 minutes with a no-obligation cash offer.
Estimated market value
$501,400
Get a cash offer in 3 minutes
Find out how much your home could sell for in as little as 3 minutes with a no-obligation cash offer.
Estimated market value
$501,400
- Minnesota
- Anoka County
- East Bethel
- 55005
- 23429 London St
Nearby cities
Nearby zip codes
Other East Bethel Topics
