Skip main navigation
Sold for $319,900
  • $319,900

    23429 Myrtle Dr, Clinton Township, MI 48036

    4beds
    2baths
    2,387sqft
    SingleFamily
    Built in 1968
    9,583 Square Feet Lot
    $329,500 Zestimate®
    $134/sqft
    $2,870 Estimated rent

    Home value

    $329,500

    $310,000 - $349,000

    $2,870/mo

    Zestimate® history
    Loading
    Loading...

    Owner options

    List your home for rent

    $2,870/mo

    Rent Zestimate®

    Find your next renter with Zillow Rental Manager. Plus, with online applications, you can quickly screen prospective tenants – for free.

    Learn more

    $2,870/mo

    Rent Zestimate®

    Refinance and save

    $2,072/mo

    Est. payment

    Refinancing to a lower rate could help reduce your monthly payments and save thousands over the life of the loan.

    See today's rates

    $2,072/mo

    Est. payment

    Explore your selling options

    Work with a Zillow partner agent

    Leverage their expertise and Zillow's premium Showcase listings to get your home seen by more buyers.

    Get started

    List with your own agent

    Get your home in front of millions of buyers by listing it on Zillow.

    Learn how to do it

    Sell it yourself

    Take full control of how buyers see your home on Zillow by listing For Sale by Owner (FSBO).

    List your home

    What's special

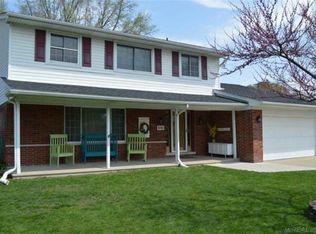
    This home won't disappoint! Updated 4 bedroom, 2 1/2 bath colonial, plus an additional 1/2 bath in the finished basement with 2 living areas and an office. Super nice white kitchen with ceramic floors, newer counters, and the appliances are included too! All 4 bedrooms are good size and the master bath has a private updated full bath. Other updates include: Furnace, dimensional shingle roof, windows and siding. There is a formal dining, family room with hardwood floors and a fireplace, first floor laundry with a lot of shelves and storage. There's also a spacious sun room overlooking the big back yard with a covered patio, built in grill, 2 sheds and a fire pit. Sprinkler system too! This home is in a great sub near I-94, Clinton river nature trail and bike path to Metro Beach. This home is Sharp!

    Facts & features

    Interior

    Bedrooms & bathrooms
    • Bedrooms: 4
    • Bathrooms: 2.5
    Heating
    • Forced air, Gas
    Cooling
    • Central
    Appliances
    • Included: Dishwasher, Range / Oven, Refrigerator
    Features
    • Flooring: Hardwood
    Interior area
    • Total interior livable area: 2,387 sqft

    Property

    Parking
    • Total spaces: 2
    Features
    • Exterior features: Vinyl, Brick
    Lot
    • Size: 9,583 sqft
    Details
    • Parcel number: 161123402008

    Construction

    Type & style
    • Home type: SingleFamily
    Condition
    • Year built: 1968

    Community & neighborhood

    Location
    • Region: Clinton Township

    Other

    Other facts
    • Architecture Style: Colonial
    • Balcony
    • Bathroom 1 Level \ Upper
    • Bathroom 2 Level \ Upper
    • Bathrooms \ Bathroom 1 Level \ Upper
    • Bathrooms \ Bathroom 2 Level \ Upper
    • Bathrooms \ Lavatory 1 Level \ Entry
    • Bedroom 1 Level \ Upper
    • Bedroom 2 Level \ Upper
    • Bedroom 3 Level \ Upper
    • Bedroom 4 Level \ Upper
    • Bedrooms \ Bedroom 1 Level \ Upper
    • Bedrooms \ Bedroom 2 Level \ Upper
    • Bedrooms \ Bedroom 3 Level \ Upper
    • Bedrooms \ Bedroom 4 Level \ Upper
    • DINING\KITCHEN \ Eat-In Kitchen
    • Driveway and Sidewalk \ ROADS \ Paved Street
    • EXTERIOR FEATURES \ Lawn Sprinkler
    • Exterior Type: Brick
    • FOUNDATION TYPE \ Basement
    • Family Room Level \ Entry
    • Heating system: Forced Air
    • Heating: Gas
    • INTERIOR FEATURES \ Ceramic Floors
    • Kitchen Level \ Entry
    • Kitchen \ Kitchen Level \ Entry
    • Laundry Room Level \ Entry
    • Lavatory 1 Level \ Entry
    • Legal Description \ 50-11-23-402-008 D 36 G69 RIVERCREST MANOR SUBN NO
    • Living Room
    • Living Room Level \ Entry
    • MLS Listing ID: 31367122
    • MLS Name: MiRealSource ZDD (MiRealSource ZDD)
    • OUT BUILDINGS \ Shed
    • Other Building Features \ Living Room Level \ Entry
    • Other Exterior Features \ EXTERIOR FEATURES \ Lawn Sprinkler
    • Other Exterior Features \ FOUNDATION TYPE \ Basement
    • Other Exterior Features \ OUT BUILDINGS \ Shed
    • Other Interior Features \ INTERIOR FEATURES \ Ceramic Floors
    • Other Rooms \ DINING/KITCHEN \ Eat-In Kitchen
    • Other Rooms \ Family Room Level \ Entry
    • Other Rooms \ Laundry Room Level \ Entry
    • Other Rooms \ Sun/FLA Room Level \ Entry
    • Other \ Public GLR Websites \ Yes
    • Other \ Public MiRS Website \ Yes
    • Other \ ZONING \ Residential
    • Public GLR Websites \ Yes
    • Public MiRS Website \ Yes
    • ROADS \ Paved Street
    • SEWER SEPTIC \ Public Sanitary
    • School District: L''anse Creuse Public Schools
    • Status \ Active
    • Sun\FLA Room Level \ Entry
    • Type \ Residential
    • Utilities \ SEWER SEPTIC \ Public Sanitary
    • Utilities \ WATER \ Public Water
    • WATER \ Public Water
    • ZONING \ Residential

    Price history

    DateEventPrice
    1/22/2026Sold$319,900+40.3%$134/sqft
    Source: Public Record Report a problem
    3/26/2019Sold$228,000-0.8%$96/sqft
    Source: MiRealSource #31365440 Report a problem
    2/22/2019Pending sale$229,900$96/sqft
    Source: RE/MAX First #31365440 Report a problem
    1/24/2019Listed for sale$229,900$96/sqft
    Source: RE/MAX First #31365440 Report a problem
    1/22/2019Pending sale$229,900$96/sqft
    Source: RE/MAX First #31365440 Report a problem
    1/21/2019Listing removed$2,100$1/sqft
    Source: RE/MAX First #31367122 Report a problem
    12/15/2018Listed for rent$2,100$1/sqft
    Source: RE/MAX First #31367122 Report a problem
    12/6/2018Price change$229,900-1.7%$96/sqft
    Source: RE/MAX First #31365440 Report a problem
    11/30/2018Price change$233,900-2.5%$98/sqft
    Source: RE/MAX First #31365440 Report a problem
    11/15/2018Listed for sale$239,900+4.3%$101/sqft
    Source: RE/MAX First #31365440 Report a problem
    6/21/2018Sold$230,000+2.3%$96/sqft
    Source: Public Record Report a problem
    5/15/2018Pending sale$224,900$94/sqft
    Source: CENTURY 21 Town & Country #31346987 Report a problem
    5/9/2018Listed for sale$224,900+25%$94/sqft
    Source: Century 21 Town & Country-Shelby #31346987 Report a problem
    8/26/2015Sold$179,900$75/sqft
    Source: Public Record Report a problem

    Public tax history

    YearProperty taxesTax assessment
    2025$5,298 +4.9%$177,800 +0.6%
    2024$5,051 +5.2%$176,700 +22.7%
    2023$4,800 +2.8%$144,000 +13.6%
    2022$4,669 -1%$126,800 +10.4%
    2021$4,715 $114,900 -0.3%
    2020$4,715 +5.3%$115,300 +0.6%
    2019$4,475 +19.1%$114,600 +17.9%
    2018$3,756 +22.2%$97,200 +3.5%
    2017$3,075 $93,900
    2016-- $93,900 +13.3%
    2015-- $82,900 +4.4%
    2014-- $79,400 +3%
    2011-- $77,100 -4.8%
    2010-- $81,000 -11%
    2009-- $91,000 -12.4%
    2008-- $103,900 -5.5%
    2007-- $109,900 +8.4%
    2005-- $101,400 +34.9%
    2001$2,360 +0.5%$75,162 +3.2%
    2000$2,349 $72,832

    Find assessor info on the county website

    Neighborhood: 48036

    Nearby schools

    GreatSchools rating
    Schools provided by the listing agent
    • District: L''anse Creuse Public Schools

    Source: The MLS. This data may not be complete. We recommend contacting the local school district to confirm school assignments for this home.

    Get a cash offer in 3 minutes
    Find out how much your home could sell for in as little as 3 minutes with a no-obligation cash offer.
    Estimated market value
    $329,500
    Get a cash offer in 3 minutes
    Find out how much your home could sell for in as little as 3 minutes with a no-obligation cash offer.
    Estimated market value
    $329,500