Skip main navigation
Sold for $465,000
  • Listed by: Weichert, Realtors-GlobalPoint • Chris Lechner • Contact: 562-221-0055
    Bought with: eXp Realty of California Inc
    $465,000

    2343 Archwood Ln Unit 143, Simi Valley, CA 93063

    2beds
    872sqft
    Condominium
    Built in 1987
    -- sqft lot
    $507,100 Zestimate®
    $533/sqft
    $3,143 Estimated rent

    Home value

    $507,100

    $482,000 - $532,000

    $3,143/mo

    Zestimate® history
    Loading
    Loading...

    Owner options

    List your home for rent

    $3,143/mo

    Rent Zestimate®

    Find your next renter with Zillow Rental Manager. Plus, with online applications, you can quickly screen prospective tenants – for free.

    Learn more

    $3,143/mo

    Rent Zestimate®

    Refinance and save

    $3,270/mo

    Est. payment

    Refinancing to a lower rate could help reduce your monthly payments and save thousands over the life of the loan.

    See today's rates

    $3,270/mo

    Est. payment

    Explore your selling options

    Work with a Zillow partner agent

    Leverage their expertise and Zillow's premium Showcase listings to get your home seen by more buyers.

    Get started

    List with your own agent

    Get your home in front of millions of buyers by listing it on Zillow.

    Learn how to do it

    Sell it yourself

    Take full control of how buyers see your home on Zillow by listing For Sale by Owner (FSBO).

    List your home

    What's special

    Mature treesSizeable dishwasherBeautiful landscapingDetached one car garageTall ceilingsRecessed lightingOpen floor plan
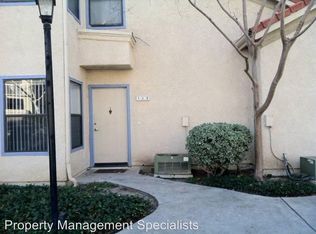
    Move-in Ready! Charming, 2 Bed/ 1 Bath, Springtime Complex upper-level condo with detached one car garage and additional assigned parking awaits you. As you enter the home, you’ll notice the open floor plan with an abundance of natural light throughout. The property features tall ceilings, recessed lighting, and to top it off this unit is in great condition. The two large bedrooms have had new carpeting installed and offer oversize closet space for all your belongings. The Kitchen features a sizeable dishwasher, gas stove, microwave, and refrigerator so no need for new appliances. A large patio deck is located just off the living room and is the perfect spot to unwind gazing out among the courtyard filled with mature trees and beautiful landscaping or take time to enjoy a barbeque with family and friends. This is an excellent opportunity to live in the park-like setting here at the Springtime Griffon condominiums. Beyond the unit you will find a sparkling pool and relaxing spa. Best of all, your water and trash pick-up are included with the HOA.

    Zillow last checked:

    Listing updated:

    Listed by:

    Chris Lechner DRE #01873493 562-221-0055,

    Weichert, Realtors-GlobalPoint,

    Nohora Delgado DRE #02009452,

    Weichert, Realtors-GlobalPoint

    Bought with:

    Kim Ewing, DRE #02073478

    eXp Realty of California Inc

    Source: CRMLS,MLS#: PW23165087MLS LogoOriginating MLS: California Regional MLS

    Facts & features

    Interior

    Bedrooms & bathrooms
    • Bedrooms: 2
    • Bathrooms: 1
    • Full bathrooms: 1
    Rooms
    • Room types: Bathroom, Bedroom, Entry/Foyer, Kitchen, Laundry, Living Room, Dining Room
    Bedroom
    • Features: All Bedrooms Up
    Bathroom
    • Features: Bathroom Exhaust Fan, Bathtub, Hollywood Bath, Low Flow Plumbing Fixtures, Tile Counters, Tub Shower
    Kitchen
    • Features: Kitchen/Family Room Combo, Tile Counters
    Heating
    • Central
    Cooling
    • Central Air
    Appliances
    • Included: Dishwasher, Disposal, Gas Oven, Gas Range, Gas Water Heater, Refrigerator, Water Heater, Dryer, Washer
    • Laundry: Washer Hookup, Inside, In Kitchen
    Features
    • Breakfast Bar, Balcony, Ceiling Fan(s), Separate/Formal Dining Room, Eat-in Kitchen, High Ceilings, Open Floorplan, Recessed Lighting, Tile Counters, All Bedrooms Up, Galley Kitchen, Jack and Jill Bath
    • Flooring: Carpet, Laminate, Tile
    • Doors: Sliding Doors
    • Windows: Blinds, Screens
    • Has fireplace: No
    • Fireplace features: None
    • Common walls with other units/homes: 2+ Common Walls
    Interior area
    • Total interior livable area: 872 sqft

    Property

    Parking
    • Total spaces: 2
    • Parking features: Assigned, Garage, Paved
    • Garage spaces: 1
    • Uncovered spaces: 1
    Features
    • Levels: One
    • Stories: 1
    • Entry location: Front Door
    • Patio & porch: Front Porch, Patio
    • Pool features: In Ground, Association
    • Has spa: Yes
    • Spa features: Association, In Ground
    • Fencing: None
    • Has view: Yes
    • View description: Neighborhood, Trees/Woods
    Lot
    • Size: 872 Square Feet
    • Features: Lawn, Landscaped, Near Park, Near Public Transit
    Details
    • Parcel number: 6510231445
    • Zoning: RMOD-9.9
    • Special conditions: Standard

    Construction

    Type & style
    • Home type: Condo
    • Architectural style: Traditional
    • Property subtype: Condominium
    • Attached to another structure: Yes
    Materials
    • Drywall, Stucco
    • Roof: Tile
    Condition
    • Turnkey
    • New construction: No
    • Year built: 1987

    Utilities & green energy

    • Electric: Standard
    • Sewer: Public Sewer
    • Water: Public
    • Utilities for property: Electricity Connected, Natural Gas Connected, Sewer Connected, Water Connected

    Community & HOA

    Community
    • Features: Curbs, Foothills, Gutter(s), Suburban, Sidewalks, Park
    • Security: Carbon Monoxide Detector(s), Smoke Detector(s)
    • Subdivision: Springtime Att (344)
    HOA
    • Has HOA: Yes
    • Amenities included: Picnic Area, Pool, Spa/Hot Tub, Trash, Water
    • HOA fee: $370 monthly
    • HOA name: Springtime at Hunters Field
    • HOA phone: 805-642-2400
    Location
    • Region: Simi Valley

    Financial & listing details

    • Price per square foot: $533/sqft
    • Tax assessed value: $474,300
    • Annual tax amount: $5,299
    • Date on market: 9/5/2023
    • Cumulative days on market: 8 days
    • Listing terms: Cash,Cash to New Loan,Conventional,FHA,VA Loan
    • Road surface type: Paved

    Price history

    DateEventPrice
    10/20/2023Sold$465,000-1.1%$533/sqft
    Source: CRMLS #PW23165087 Report a problem
    10/15/2023Pending sale$470,000$539/sqft
    Source: CRMLS #PW23165087 Report a problem
    9/18/2023Contingent$470,000$539/sqft
    Source: CRMLS #PW23165087 Report a problem
    9/5/2023Listed for sale$470,000+224.1%$539/sqft
    Source: CRMLS #PW23165087 Report a problem
    4/3/2001Sold$145,000$166/sqft
    Source: Public Record Report a problem

    Public tax history

    YearProperty taxesTax assessment
    2025$5,299 +127.5%$474,300 +2%
    2024$2,329 $465,000 +121.5%
    2023$2,329 -0.4%$209,979 +2%
    2022$2,339 +0%$205,862 +2%
    2021$2,339 +1.5%$201,826 +1%
    2020$2,304 +4.4%$199,758 +2%
    2019$2,206 +0.3%$195,842 +2%
    2018$2,200 +1.8%$192,003 +2%
    2017$2,161 +4.3%$188,240 +2%
    2016$2,072 +1.6%$184,550 +1.5%
    2015$2,040 +0.8%$181,780 +2%
    2014$2,024 $178,222 +0.5%
    2013-- $177,418 +3.8%
    2012-- $171,000 +0.3%
    2011-- $170,528 +0.5%
    2009-- $169,660 +4%
    2007-- $163,074 +2%
    2006-- $159,877 +2%
    2005-- $156,744 +3.9%
    2003-- $150,857 +2%
    2002-- $147,900 +32.9%
    2001$1,237 +1.5%$111,322 +2%
    2000$1,219 $109,140
    Find assessor info on the county website

    Neighborhood: 93063

    Nearby schools

    GreatSchools rating
    Schools provided by the listing agent
    • Elementary: Katherine Finchy
    • Middle: Valley View
    • High: Simi

    Source: CRMLS. This data may not be complete. We recommend contacting the local school district to confirm school assignments for this home.

    Get a cash offer in 3 minutes
    Find out how much your home could sell for in as little as 3 minutes with a no-obligation cash offer.
    Estimated market value
    $507,100
    Get a cash offer in 3 minutes
    Find out how much your home could sell for in as little as 3 minutes with a no-obligation cash offer.
    Estimated market value
    $507,100