This ADORABLE and meticulously maintained residence is located on a quiet cul-de-sac and it has GORGEOUS water views! This home features 2-spacious bedrooms PLUS den/office, 2-baths, and a 2 car garage. As you enter the home, you are greeted by the formal living room straight ahead and office/den to the left. The sunroom makes a perfect dining room, hobby room or 2nd office. Past the sunroom is the renovated kitchen with newer appliances, quartz countertops, updated backsplash, and closet pantry. Adjacent to the kitchen is the dinette & family room. (Other homeowners that have this floorpan have closed off the back family room to form a bedroom. If desired- photos of what this looks like can be provided.) The primary suite has plenty of room for a king sized bed and it has a generous walk-in closet. The ensuite bath has been tastefully renovated to include a beautiful walk-in shower & quartz counter tops on the vanity. On the opposite side of the home—near the foyer—is entrance to the spacious guest bedroom with a walk-in closet and room for a king-sized bed. The guest bathroom has been very well-maintained and everything is in working order. There is NO CARPET in this home! You'll find neutral tile in the kitchen, dinette, sunroom, and bathrooms. Luxury laminate in the main areas of the home & bedrooms. This home is concrete block construction and it has never flooded. It is located is in an X flood zone- so mortgage lenders will not require flood insurance. The sunroom has hurricane impact windows and the rest of the windows have been replaced & have hurricane shutters. The AC was replaced in 2017 and is in excellent working order. The roof was replaced in 2007 and is in great shape. Venice Gardens is on Sarasota County water & sewer! The entire home has a water filtration system and the kitchen has a reverse osmosis. Venice Gardens is a quiet, sought-after neighborhood with a central location in Venice! There are no HOA fees, no CDD fee, and no deed restrictions! Just minutes to Venice Island—which is known for its sandy beaches with warm Gulf water, shopping, dining, splash pad, parks & playgrounds, dog park, dog beach, Sharky’s fishing pier, tennis courts, weekly farmer’s market, tons of events, and so much more! Just a golf cart or bike ride away—on Shamrock Drive--is the Venice Gardens Community Center with pool that you can use for a nominal fee. There is also a playground over at the community center that you can go to for no charge. The beautifully renovated YMCA is just around the corner with a heated pool, spa, fitness center with classes, steam rooms and saunas, racquetball, and more. Schedule your showing today and experience the charm and convenience of Venice Gardens! (See floorpan in photos) (The square footage listed DOES NOT include the 18 x 11 sq ft Florida room/sunroom.) (The current insurance for this house is VERY REASONABLE. Per a local reputable insurance company, most carriers they have can insure this home with no issues. The concrete tile roof was replaced 19 years ago and shouldn't become a problem until it reaches 25 years.)
Sold for $365,000
$365,000
2343 BAL HARBOUR DRIVE, VENICE, FL 34293
2beds
1,550sqft
Single Family Residence
Built in 1973
8,250 Square Feet Lot
$361,500 Zestimate®
$235/sqft
$2,098 Estimated rent
Home value
$361,500
$329,000 - $398,000
$2,098/mo
Zestimate® history
Owner options
List your home for rent
$2,098/mo
Rent Zestimate®
Find your next renter with Zillow Rental Manager. Plus, with online applications, you can quickly screen prospective tenants – for free.
$2,098/mo
Rent Zestimate®
Refinance and save
$2,388/mo
Est. payment
Refinancing to a lower rate could help reduce your monthly payments and save thousands over the life of the loan.
$2,388/mo
Est. payment
Explore your selling options
Work with a Zillow partner agent
Leverage their expertise and Zillow's premium Showcase listings to get your home seen by more buyers.
Get startedList with your own agent
Get your home in front of millions of buyers by listing it on Zillow.
Learn how to do itSell it yourself
Take full control of how buyers see your home on Zillow by listing For Sale by Owner (FSBO).
List your homeWhat's special
Renovated kitchenUpdated backsplashNewer appliancesQuartz countertopsGorgeous water viewsDinette and family roomCloset pantry
Zillow last checked:
Listing updated:
Listed by:
Brittany Coleman, PLLC 941-539-5023,
KELLER WILLIAMS ON THE WATER S 941-803-7522
Bought with:
Peggy Olson, 3282993
PREMIER SOTHEBYS INTL REALTY
Source: Stellar MLS,MLS#: N6142295 Originating MLS: Sarasota - Manatee
Originating MLS: Sarasota - Manatee
Facts & features
Interior
Bedrooms & bathrooms
- Bedrooms: 2
- Bathrooms: 2
- Full bathrooms: 2
Rooms
- Room types: Den/Library/Office, Family Room, Florida Room
Primary bedroom
- Features: Ceiling Fan(s), En Suite Bathroom, Walk-In Closet(s)
- Level: First
- Area: 185.28 Square Feet
- Dimensions: 12.11x15.3
Bedroom 2
- Features: Ceiling Fan(s), Walk-In Closet(s)
- Level: First
- Area: 147.76 Square Feet
- Dimensions: 13.3x11.11
Primary bathroom
- Features: Built-In Shelving, En Suite Bathroom, Exhaust Fan, Shower No Tub, Single Vanity, Steam Shower, Stone Counters, Window/Skylight in Bath, Linen Closet
- Level: First
- Area: 74.52 Square Feet
- Dimensions: 8.1x9.2
Bathroom 2
- Features: Exhaust Fan, Single Vanity, Tub With Shower, Window/Skylight in Bath
- Level: First
- Area: 68.8 Square Feet
- Dimensions: 8x8.6
Den
- Features: Ceiling Fan(s)
- Level: First
- Area: 105.91 Square Feet
- Dimensions: 11.9x8.9
Dinette
- Features: Ceiling Fan(s)
- Level: First
- Area: 73.88 Square Feet
- Dimensions: 8.11x9.11
Family room
- Features: Ceiling Fan(s)
- Level: First
- Area: 139.27 Square Feet
- Dimensions: 12.11x11.5
Florida room
- Features: Ceiling Fan(s)
- Level: First
- Area: 220.66 Square Feet
- Dimensions: 18.7x11.8
Kitchen
- Features: Pantry, Dual Sinks, Stone Counters, Built-in Closet
- Level: First
- Area: 78.67 Square Feet
- Dimensions: 8.11x9.7
Living room
- Level: First
- Area: 216.92 Square Feet
- Dimensions: 18.7x11.6
Heating
- Central
Cooling
- Central Air
Appliances
- Included: Dishwasher, Disposal, Dryer, Electric Water Heater, Kitchen Reverse Osmosis System, Microwave, Range, Refrigerator, Washer
- Laundry: In Garage
Features
- Ceiling Fan(s), Kitchen/Family Room Combo, Primary Bedroom Main Floor, Split Bedroom, Stone Counters, Thermostat, Walk-In Closet(s)
- Flooring: Laminate, Tile
- Doors: Sliding Doors
- Windows: Shutters, Hurricane Shutters
- Has fireplace: No
Interior area
- Total structure area: 2,318
- Total interior livable area: 1,550 sqft
Property
Parking
- Total spaces: 2
- Parking features: Driveway, Garage Door Opener, Off Street
- Attached garage spaces: 2
- Has uncovered spaces: Yes
- Details: Garage Dimensions: 22x24
Features
- Levels: One
- Stories: 1
- Patio & porch: Enclosed
- Exterior features: Irrigation System, Lighting, Private Mailbox, Rain Gutters
- Has view: Yes
- View description: Water, Lake
- Has water view: Yes
- Water view: Water,Lake
- Waterfront features: Lake - Chain of Lakes
Lot
- Size: 8,250 Square Feet
- Features: In County, Landscaped, Level
- Residential vegetation: Mature Landscaping, Trees/Landscaped
Details
- Parcel number: 0436080057
- Zoning: RSF3
- Special conditions: None
Construction
Type & style
- Home type: SingleFamily
- Property subtype: Single Family Residence
Materials
- Block, Stucco
- Foundation: Slab
- Roof: Tile
Condition
- Completed
- New construction: No
- Year built: 1973
Utilities & green energy
- Sewer: Public Sewer
- Water: Public
- Utilities for property: BB/HS Internet Available, Cable Available, Cable Connected, Electricity Available, Electricity Connected, Sewer Available, Sewer Connected, Water Available, Water Connected
Community & HOA
Community
- Pet fee: $0 monthly
- Subdivision: VENICE GARDENS
HOA
- Has HOA: No
Location
- Region: Venice
Financial & listing details
- Price per square foot: $235/sqft
- Tax assessed value: $242,100
- Annual tax amount: $2,972
- Date on market: 1/10/2026
- Cumulative days on market: 9 days
- Listing terms: Cash,Conventional,FHA,VA Loan
- Ownership: Fee Simple
- Total actual rent: 0
- Electric utility on property: Yes
- Road surface type: Paved
Price history
| Date | Event | Price |
|---|---|---|
| 2/27/2026 | Sold | $365,000$235/sqft |
Source:  Stellar MLS #N6142295 Report a problem Stellar MLS #N6142295 Report a problem | ||
| 1/19/2026 | Pending sale | $365,000$235/sqft |
Source: Stellar MLS #N6142295 Report a problem | ||
| 1/10/2026 | Listed for sale | $365,000+43.7%$235/sqft |
Source: Stellar MLS #N6142295 Report a problem | ||
| 1/18/2018 | Listing removed | $254,000$164/sqft |
Source: EXIT KING REALTY #N5915522 Report a problem | ||
| 1/12/2018 | Price change | $254,000+1.6%$164/sqft |
Source: EXIT KING REALTY #N5915522 Report a problem | ||
| 1/5/2018 | Pending sale | $249,900$161/sqft |
Source: EXIT KING REALTY #N5915522 Report a problem | ||
| 12/15/2017 | Listed for sale | $249,900+66.6%$161/sqft |
Source: EXIT KING REALTY #N5915522 Report a problem | ||
| 1/22/2014 | Sold | $150,000-3.2%$97/sqft |
Source: Public Record Report a problem | ||
| 12/11/2013 | Listed for sale | $154,900$100/sqft |
Source: Wheeler Real Estate of Venice, Inc. #N5782740 Report a problem | ||
Public tax history
| Year | Property taxes | Tax assessment |
|---|---|---|
| 2025 | $2,973 +3.7% | $236,782 +2.9% |
| 2024 | $2,866 +4.7% | $230,109 +3% |
| 2023 | $2,737 +4% | $223,407 +3% |
| 2022 | $2,631 -0.5% | $216,900 +24.4% |
| 2021 | $2,644 +5.6% | $174,400 +8.2% |
| 2020 | $2,503 -2.8% | $161,200 -5.2% |
| 2019 | $2,574 | $170,100 -2% |
| 2018 | $2,574 -0.8% | $173,500 +8.8% |
| 2017 | $2,595 +22.7% | $159,400 +18.1% |
| 2016 | $2,115 -2.3% | $135,000 +5.9% |
| 2015 | $2,165 +69.9% | $127,500 +29.4% |
| 2014 | $1,274 +0.3% | $98,547 |
| 2013 | $1,270 +2.6% | $98,547 +1.7% |
| 2012 | $1,238 -3.7% | $96,900 -4.6% |
| 2011 | $1,285 -9% | $101,600 -6.8% |
| 2010 | $1,412 +3.5% | $109,000 -2.4% |
| 2009 | $1,364 | $111,669 +0.1% |
| 2008 | $1,364 -8.8% | $111,557 +3% |
| 2007 | $1,495 | $108,308 +2.5% |
| 2006 | -- | $105,666 +3% |
| 2005 | -- | $102,588 +3% |
| 2004 | $1,526 -0.6% | $99,600 +1.9% |
| 2003 | $1,535 -0.8% | $97,743 +2.4% |
| 2002 | $1,547 +6.6% | $95,452 +1.6% |
| 2001 | $1,452 +3.9% | $93,949 +3% |
| 2000 | $1,397 | $91,213 |
Find assessor info on the county website
Neighborhood: Venice Gardens
Nearby homes
- $348,9003 bd2 ba1.8k sqft2349 Bal Harbour Dr, Venice, FL 34293Off Market
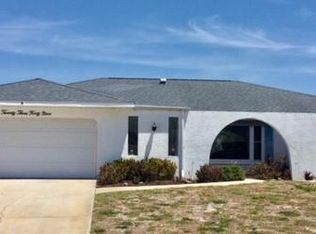
- $342,7002 bd2 ba1.8k sqft2337 Bal Harbour Dr, Venice, FL 34293Off Market
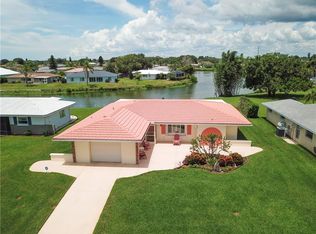
- $298,2002 bd2 ba1.6k sqft2353 Bal Harbour Dr, Venice, FL 34293Off Market
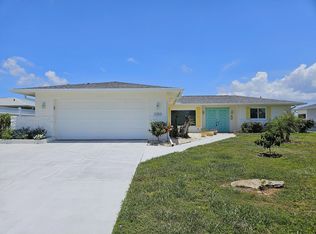
- $347,6004 bd2 ba1.9k sqft2331 Bal Harbour Dr, Venice, FL 34293Off Market
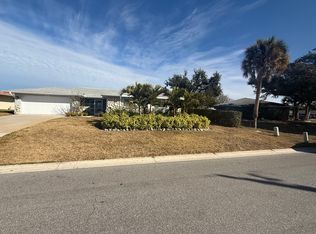
- $337,9003 bd2 ba1.7k sqft2344 Bal Harbour Dr, Venice, FL 34293Off Market
- $404,3003 bd3 ba1.5k sqft2350 Bal Harbour Dr, Venice, FL 34293Off Market
- $299,0002 bd2 ba2k sqft2338 Bal Harbour Dr, Venice, FL 34293Sold
- $349,3003 bd2 ba1.6k sqft2354 Bal Harbour Dr, Venice, FL 34293Off Market
Nearby schools
GreatSchools rating
- 6/10Garden Elementary SchoolGrades: K-5Distance: 0.6 mi
- 7/10Venice Middle SchoolGrades: 6-8Distance: 3.1 mi
- 7/10Venice Senior High SchoolGrades: 9-12Distance: 2.9 mi
Schools provided by the listing agent
- Elementary: Garden Elementary
- Middle: Venice Area Middle
- High: Venice Senior High
Source: Stellar MLS. This data may not be complete. We recommend contacting the local school district to confirm school assignments for this home.
Get a cash offer in 3 minutes
Find out how much your home could sell for in as little as 3 minutes with a no-obligation cash offer.
Estimated market value
$361,500
Get a cash offer in 3 minutes
Find out how much your home could sell for in as little as 3 minutes with a no-obligation cash offer.
Estimated market value
$361,500
- Florida
- Sarasota County
- Venice
- 34293
- Venice Gardens
- 2343 BAL HARBOUR DRIVE
Nearby cities
Nearby neighborhoods
Nearby zip codes
Other Venice Topics
