Welcome to this beautifully maintained ranch home in the desirable Cove Lake community! This move-in-ready 3-bedroom, 2-bath home offers approximately 2,094 square feet with an open-concept floor plan, soaring ceilings, abundant natural light, and inviting living spaces. The kitchen features stainless steel appliances, ample cabinetry, a center island, and breakfast nook, while the living room with fireplace flows into the formal dining room and bright sunroom overlooking the private backyard. A finished attic bonus space provides endless possibilities as a game room, media room, home office, or flex space. Enjoy outdoor living with a spacious backyard, underground sprinkler system, and storage shed for additional storage. Major updates include two HVAC systems replaced within the last three years, a 2025 water heater, and a roof approximately 10 years old. Conveniently located near shopping, dining, parks, schools, and major highways. Seller is offering up to $5,000 toward the buyer's closing costs. Don't miss this exceptional opportunity to own a spacious home that combines comfort, flexibility, and value!
Active
$286,000
2343 Cove Lake Way, Lithonia, GA 30058
3beds
2,094sqft
Single Family Residence
Built in 1999
0.3 Acres Lot
$284,500 Zestimate®
$137/sqft
$10/mo HOA
What's special
Finished attic bonus spaceSoaring ceilingsSpacious backyardCenter islandOpen-concept floor planInviting living spacesAbundant natural light
- 27 days |
- 628 |
- 72 |
Likely to sell faster than
Zillow last checked:
Listing updated:
Listed by:
Shannon Ellis 678-263-8966,
Shannon Ellis & Associates Realty
Source: GAMLS,MLS#: 10793321
Facts & features
Interior
Bedrooms & bathrooms
- Bedrooms: 3
- Bathrooms: 2
- Full bathrooms: 2
- Main level bathrooms: 2
- Main level bedrooms: 3
Rooms
- Room types: Family Room, Laundry, Sun Room
Heating
- Central
Cooling
- Central Air
Appliances
- Included: Dishwasher, Microwave, Refrigerator
- Laundry: Common Area, In Hall
Features
- High Ceilings, Separate Shower, Walk-In Closet(s)
- Flooring: Carpet, Hardwood
- Basement: None
- Number of fireplaces: 1
- Fireplace features: Family Room, Gas Starter
Interior area
- Total structure area: 2,094
- Total interior livable area: 2,094 sqft
- Finished area above ground: 2,094
- Finished area below ground: 0
Property
Parking
- Parking features: Garage
- Has garage: Yes
Features
- Levels: One
- Stories: 1
Lot
- Size: 0.3 Acres
- Features: Private
Details
- Parcel number: 16 058 02 029
Construction
Type & style
- Home type: SingleFamily
- Architectural style: Ranch
- Property subtype: Single Family Residence
Materials
- Vinyl Siding
- Roof: Composition
Condition
- Resale
- New construction: No
- Year built: 1999
Utilities & green energy
- Sewer: Public Sewer
- Water: Public
- Utilities for property: Electricity Available, Natural Gas Available
Community & HOA
Community
- Features: None
- Subdivision: Cove Lake
HOA
- Has HOA: Yes
- Services included: Reserve Fund
- HOA fee: $125 annually
Location
- Region: Lithonia
Financial & listing details
- Price per square foot: $137/sqft
- Tax assessed value: $272,400
- Annual tax amount: $4,859
- Date on market: 6/25/2026
- Cumulative days on market: 26 days
- Listing agreement: Exclusive Right To Sell
- Electric utility on property: Yes
Estimated market value
$284,500
$270,000 - $299,000
$2,045/mo
Price history
| Date | Event | Price |
|---|---|---|
| 6/25/2026 | Listed for sale | $286,000$137/sqft |
Source:  GAMLS #10793321 Report a problem GAMLS #10793321 Report a problem | ||
| 10/17/2019 | Listing removed | $1,400$1/sqft |
Source: Keller Williams Realty ATL Part #6610881 Report a problem | ||
| 9/1/2019 | Listed for rent | $1,400$1/sqft |
Source: Keller Williams Rlty Atl. Part #8651698 Report a problem | ||
Public tax history
| Year | Property taxes | Tax assessment |
|---|---|---|
| 2025 | $3,128 +3.1% | $108,960 +6.8% |
| 2024 | $3,033 +31.2% | $102,000 +3% |
| 2023 | $2,312 -12.8% | $99,000 +10.2% |
| 2022 | $2,651 +22.3% | $89,800 +32.8% |
| 2021 | $2,169 +8.4% | $67,640 +10.6% |
| 2020 | $2,000 +2.7% | $61,160 +4.8% |
| 2019 | $1,947 +11.4% | $58,360 +10.8% |
| 2018 | $1,748 +2.9% | $52,680 +6.6% |
| 2017 | $1,698 +11.5% | $49,440 +11.1% |
| 2016 | $1,523 | $44,520 +28.4% |
| 2014 | $1,523 | $34,680 |
| 2013 | -- | $34,680 |
| 2012 | -- | $34,680 -35.5% |
| 2011 | -- | $53,808 -9.4% |
| 2010 | $2,012 | $59,360 |
| 2009 | $2,012 +15.3% | $59,360 |
| 2008 | $1,745 +7.6% | $59,360 |
| 2007 | $1,621 | $59,360 |
| 2006 | $1,621 +21.1% | $59,360 +0.7% |
| 2005 | $1,339 -7.9% | $58,960 +8% |
| 2004 | $1,454 +18.3% | $54,600 +9.9% |
| 2003 | $1,229 +16.2% | $49,680 +1.9% |
| 2002 | $1,058 +27.6% | $48,760 |
| 2001 | $829 | $48,760 |
Find assessor info on the county website
Monthly payment
Est. payment
Payment breakdown
Explore the cost of this home by adjusting the details. Changes won't be saved.Climate risks
Neighborhood: 30058
Nearby schools
GreatSchools rating
- 4/10Panola Way Elementary SchoolGrades: PK-5Distance: 0.9 mi
- 3/10Miller Grove Middle SchoolGrades: 6-8Distance: 1.6 mi
- 2/10Miller Grove High SchoolGrades: 9-12Distance: 0.9 mi
Schools provided by the listing agent
- Elementary: Panola Way
- Middle: Miller Grove
- High: Miller Grove
Source: GAMLS. This data may not be complete. We recommend contacting the local school district to confirm school assignments for this home.
- $274,1003 bd2 ba2k sqft2327 Cove Lake Way, Lithonia, GA 30058Off Market
- $240,7003 bd2 ba2k sqft2347 Cove Lake Way, Lithonia, GA 30058Off Market

- $325,0003 bd2 ba2k sqft2321 Cove Lake Way, Lithonia, GA 30058Sold

- $263,8003 bd2 ba2k sqft2351 Cove Lake Way, Lithonia, GA 30058Off Market
- $258,4003 bd2 ba2k sqft2328 Cove Lake Way, Lithonia, GA 30058Off Market
- $293,0003 bd2 ba2k sqft2322 Cove Lake Way, Lithonia, GA 30058Sold
- $266,9003 bd2 ba2k sqft2355 Cove Lake Way, Lithonia, GA 30058Off Market
- $269,6004 bd2 ba2.5k sqft2350 Cove Lake Way, Lithonia, GA 30058Off Market
A local agent can set up tours, give advice and negotiate with sellers.
Similar homes
- $284,9003 bd3 ba1.7k sqft1079 Shadow Lake Dr, Lithonia, GA 30058For Sale

 MLS ID #7798176, CARMEL JOSEPH, Keller Williams Realty Intown ATL. FMLS GA
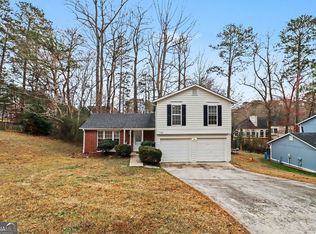
 - $249,5003 bd3 ba1.6k sqft1188 Woodfield Trce, Lithonia, GA 30058Active
 MLS ID #10706668, Kelley Kesterson, Pathfinder Realty. GAMLS
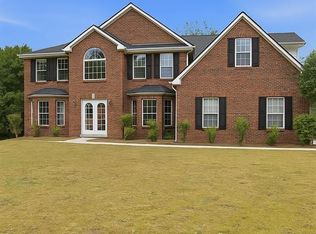
 - $359,0005 bd3 ba2.5k sqft1592 Rogers Crossing Dr, Lithonia, GA 30058For Sale
 MLS ID #7761804, PATTY MEDINA, Century 21 Results. FMLS GA
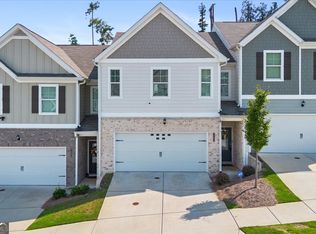
 - $310,0003 bd3 ba1.8k sqft7503 Knoll Hollow Rd, Lithonia, GA 30058Active
 MLS ID #10796817, Paula A Miller, Open Door Realty Group Of GA. GAMLS
 - $326,9504 bd3 ba2.3k sqft5249 Golf Valley Way, Stone Mountain, GA 30088ActiveMLS ID #10780456, Melody Okoh, Executive Homes Realty LLC. GAMLS
- $325,0003 bd2 ba1.2k sqft1530 Columbia Dr, Decatur, GA 30032For SaleMLS ID #7804376, Kim Sidey, Coldwell Banker Realty. FMLS GA
- $259,0003 bd2 ba1.5k sqft2403 Ousley Ct, Decatur, GA 30032For SaleMLS ID #7745904, CINDY YOUNG, Keller Williams Rlty, First Atlanta. FMLS GA
- $295,0003 bd2 ba1.7k sqft125 Whispering Pine Dr, Covington, GA 30016ActiveMLS ID #10801511, Arthur Chung, EveryState. GAMLS
- $339,9994 bd3 ba2.3k sqft2777 Lakeview Walk, Decatur, GA 30035ActiveMLS ID #10771080, Steven T Koleno, Beycome Brokerage Realty LLC. GAMLS
- $279,9003 bd2 ba1.7k sqft1198 E Atlanta Rd, Stockbridge, GA 30281ActiveMLS ID #10773041, Michael Weatherly, Dover Realty Co. Inc.. GAMLS
- $277,5003 bd3 ba1.6k sqft118 Black Oak Ct, Stockbridge, GA 30281For SaleMLS ID #7787008, Josh Stanton, Keller Williams Realty Metro Atlanta. FMLS GA
- $289,0003 bd2 ba2.3k sqft100 Willow Shoals Dr, Covington, GA 30016For SaleMLS ID #7777798, Renee Duncan, Prestige Realty Services. FMLS GA
- $214,9993 bd2 ba1.4k sqft5409 Biffle Downs Rd, Stone Mountain, GA 30088For SaleMLS ID #7785952, MARK SPAIN, Mark Spain Real Estate. FMLS GA
- $309,0003 bd2 ba1.8k sqft3371 Westover Way SE, Conyers, GA 30013For SaleMLS ID #7777149, JANICE OVERBECK, Keller Williams Realty Atl North. FMLS GA
- $285,0003 bd2 ba1.6k sqft564 Goldfinch Way, Stockbridge, GA 30281ActiveMLS ID #10769982, Victoria Owen, Dwelli. GAMLS
- $339,9004 bd3 ba1.8k sqft3152 Columbia Woods Dr, Decatur, GA 30032For SaleMLS ID #7763492, Daniel Hawkins, Hawkins Realty, LLC. FMLS GA
- $325,0003 bd2 ba1.3k sqft1850 Coachman Cv, Snellville, GA 30078For SaleMLS ID #7800545, MARK SPAIN, Mark Spain Real Estate. FMLS GA
- $385,0003 bd2 ba1.8k sqft5411 Hightower Trl, Oxford, GA 30054For SaleMLS ID #7807171, Nichole Ponder, Chapman Hall Professionals. FMLS GA
- $289,9003 bd2 ba1.9k sqft301 Singing Brook Ln, McDonough, GA 30253ActiveMLS ID #10677023, Angie M Burdeshaw, SouthSide, REALTORS. GAMLS
- $239,9003 bd2 ba1.2k sqft243 Mimosa Ln, Stockbridge, GA 30281ActiveMLS ID #10796478, Lori C Gray, Chapman Group Realty, Inc.. GAMLS
