Skip main navigation
Off market
  • $491,500

    2343 Derry Ct, Medford, OR 97504

    3beds
    1,707sqft
    SingleFamily
    Built in 1986
    0.25 Acres Lot
    $491,500 Zestimate®
    $288/sqft
    $2,477 Estimated rent

    Home value

    $491,500

    $467,000 - $516,000

    $2,477/mo

    Zestimate® history
    Loading
    Loading...

    Owner options

    List your home for rent

    $2,477/mo

    Rent Zestimate®

    Find your next renter with Zillow Rental Manager. Plus, with online applications, you can quickly screen prospective tenants – for free.

    Learn more

    $2,477/mo

    Rent Zestimate®

    Refinance and save

    $2,385/mo

    Est. payment

    Refinancing to a lower rate could help reduce your monthly payments and save thousands over the life of the loan.

    See today's rates

    $2,385/mo

    Est. payment

    Explore your selling options

    Work with a Zillow partner agent

    Leverage their expertise and Zillow's premium Showcase listings to get your home seen by more buyers.

    Get started

    List with your own agent

    Get your home in front of millions of buyers by listing it on Zillow.

    Learn how to do it

    Sell it yourself

    Take full control of how buyers see your home on Zillow by listing For Sale by Owner (FSBO).

    List your home

    What's special

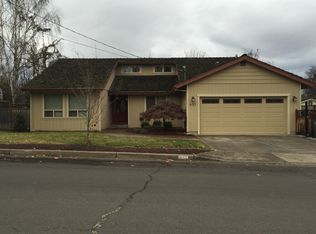
    $349,500 or best offer considered. A Must See! East Medford Oregon, 3 bedroom, 2 bath w/in-ground pool, Outdoor Kitchen, Gas Fire pit, RV parking, .24-acre property situated in a large hammerhead design cul-de-sac. Lone Pine Elementary School/Hedrick Junior High/North Medford High School District. We are the original owners selling our beautiful 3 bedroom 2 bath single level 1707 sq. ft. move-in ready home. We are very picky, so our home has been extremely well maintained and gently lived in. 16 X 32 in-ground swimming pool. Beautiful back yard and multiple patio spaces to have fun with. Low maintenance landscaping with irrigation/drip system on a timer. Home is wired for music speakers at front porch, garage, back lawn and palapa area, back patio, living room, family room, master bedroom. Controlled with one master control box. Natural gas piped to the outdoor kitchen area, complete with a large built-in stainless-steel island type table and restaurant style exhaust fan hood over a stainless steel natural gas grill, side burner and oven. Back patio built-in sink, faucet and extra counter space, with lower storage cabinet. Concrete patio area behind Master Bedroom is wired for a hot tub. Gas fire pit under a lodge pole palapa. Charming front porch. Vaulted cedar ceiling in both living and family rooms. Heat Pump - Central A/C and Heat. Beautiful natural gas fireplace with fan and thermostat. Granite kitchen counters and bar. Natural Gas Stove/Cooktop, Electric Double ovens, Microwave, Refrigerator, Dishwasher. Large laundry room with built-in counter, and upper and lower cabinets. Built-in wall mounted drop down iron board. Also, extra space for a freezer or fridge etc. 2 car insulated and finished attached garage with storage cabinets. Large utility sink. Great easy access attic space with pull down ladder, for additional storage. Gated RV parking with 30-amp plug-in. Longer driveway and additional area for parking/RV or boat etc. Walk-in storage shed. Very safe neighborhood, and never had any issues, but we still put in an Alarm System with Security Cameras.

    This property is off market, which means it's not currently listed for sale or rent on Zillow. This may be different from what's available on other websites or public sources.

    Facts & features

    Interior

    Bedrooms & bathrooms
    • Bedrooms: 3
    • Bathrooms: 2
    • Full bathrooms: 2
    Heating
    • Heat pump, Electric, Gas
    Cooling
    • Central
    Appliances
    • Included: Dishwasher, Garbage disposal, Microwave, Range / Oven, Refrigerator
    Features
    • Flooring: Tile, Carpet, Laminate
    • Has fireplace: Yes
    Interior area
    • Total interior livable area: 1,707 sqft

    Property

    Parking
    • Total spaces: 8
    • Parking features: Garage - Attached
    Features
    • Exterior features: Wood
    Lot
    • Size: 0.25 Acres
    Details
    • Parcel number: 10737113

    Construction

    Type & style
    • Home type: SingleFamily
    Materials
    • Roof: Composition
    Condition
    • Year built: 1986

    Community & neighborhood

    Location
    • Region: Medford

    Price history

    DateEventPrice
    3/24/2021Listing removed--
    Source: Owner Report a problem
    10/20/2017Sold$349,500$205/sqft
    Source: Public Record Report a problem
    10/12/2017Listed for sale$349,500$205/sqft
    Source: Owner Report a problem
    9/11/2017Pending sale$349,500$205/sqft
    Source: Owner Report a problem
    9/5/2017Listed for sale$349,500+11%$205/sqft
    Source: Owner Report a problem
    12/14/2008Listing removed$315,000$185/sqft
    Source: Owner Report a problem
    11/10/2008Price change$315,000-3.1%$185/sqft
    Source: Owner Report a problem
    11/7/2008Listed for sale$325,000$190/sqft
    Source: Owner Report a problem

    Public tax history

    YearProperty taxesTax assessment
    2024$3,946 +3.2%$264,140 +3%
    2023$3,825 +2.5%$256,450
    2022$3,732 +2.7%$256,450 +3%
    2021$3,635 +2.2%$248,990 +6.1%
    2020$3,558 +2.4%$234,700 +3%
    2019$3,474 $227,870 +3%
    2018$3,474 +2.6%$221,240
    2017$3,385 +1.8%$221,240 +6.1%
    2016$3,324 -0.7%$208,550
    2015$3,346 +4%$208,550 +6.1%
    2014$3,216 +7.8%$196,590 +3%
    2013$2,982 +3.5%$190,870 +3%
    2012$2,881 +2.2%$185,320 +3%
    2011$2,819 +2%$179,930 +3%
    2010$2,764 +2.7%$174,690 +3%
    2009$2,690 +2.6%$169,610 +3%
    2008$2,623 +3.9%$164,670 +3%
    2007$2,525 +11.9%$159,880 +3%
    2006$2,256 +3.5%$155,230 +3%
    2005$2,181 +2.1%$150,710 +3%
    2004$2,135 +2.4%$146,330 +3%
    2003$2,085 $142,070 +3%
    2002-- $137,940 +3%
    2001-- $133,930 +3%
    2000-- $130,040

    Find assessor info on the county website

    Neighborhood: 97504

    Nearby schools

    GreatSchools rating
    Schools provided by the listing agent
    • Elementary: Lone Pine
    • Middle: Hedrick
    • High: North Medford
    • District: Medford

    Source: The MLS. This data may not be complete. We recommend contacting the local school district to confirm school assignments for this home.

    Get pre-qualified for a loan
    At Zillow Home Loans, we can pre-qualify you in as little as 5 minutes with no impact to your credit score.

    An equal housing lender. NMLS #10287.

    Sell for more on Zillow
    Get a Zillow Showcase℠ listing at no additional cost and you could sell for .
    $491,500
    2% more
    +$9,830
    With Zillow Showcase(estimated)
    $501,330