Welcome to this well-maintained 3-bedroom plus bonus room, 2-bathroom home offering 1,389 sq. ft. of living space on a desirable cul-de-sac in East Lancaster. The flexible floor plan features separate living and family rooms, a cozy fireplace, indoor laundry area, and a bonus room ideal for a home office, gym, playroom, or guest space.
The updated kitchen showcases granite countertops, a newer dishwasher, and a brand-new oven. Additional interior improvements include updated vinyl flooring throughout, updated ADA-accessible bathrooms, fresh interior paint, updated electrical outlets, and newer double-pane windows for enhanced comfort and efficiency.
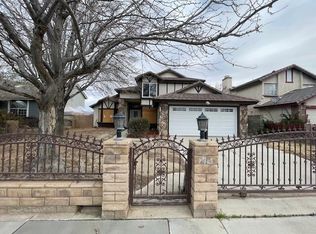
Recent system upgrades include a furnace replaced approximately three years ago and a newer water heater. Exterior improvements include fresh paint, and lush landscaping, a mature shade tree, and an enclosed front yard with attractive brick and wrought-iron fencing, creating excellent curb appeal and added privacy.
The oversized 2-car garage offers storage cabinets, providing ample space for organization and storage. Conveniently located near schools, shopping. This move-in-ready property combines comfort, functionality, and numerous updates throughout. A must-see opportunity!
Sold for $445,000
Zillow last checked:
Listing updated:
Bought with:
John M Sweet, DRE #02021119
HomeBased Realty
Source: GAVAR,MLS#: 26004305
Price history
| Date | Event | Price |
|---|---|---|
| 7/14/2026 | Sold | $445,000+3.7%$320/sqft |
Source:  GAVAR #26004305 Report a problem GAVAR #26004305 Report a problem | ||
| 6/3/2026 | Pending sale | $429,000$309/sqft |
Source: GAVAR #26004305 Report a problem | ||
| 6/1/2026 | Listed for sale | $429,000+7.2%$309/sqft |
Source: GAVAR #26004305 Report a problem | ||
| 1/25/2022 | Sold | $400,000+14.6%$288/sqft |
Source:  Pasadena Foothills MLS #P1-7400 Report a problem Pasadena Foothills MLS #P1-7400 Report a problem | ||
| 1/20/2022 | Pending sale | $349,000$251/sqft |
Source:  CRMLS #P1-7400 Report a problem CRMLS #P1-7400 Report a problem | ||
| 11/29/2021 | Listed for sale | $349,000+140.7%$251/sqft |
Source: Pasadena Foothills MLS #P1-7400 Report a problem | ||
| 7/9/2015 | Listing removed | $1,350$1/sqft |
Source: At Your Service Management Report a problem | ||
| 6/4/2015 | Listed for rent | $1,350$1/sqft |
Source: At Your Service Management Report a problem | ||
| 9/22/2008 | Sold | $145,000-7.8%$104/sqft |
Source: Public Record Report a problem | ||
| 6/20/2008 | Sold | $157,250-39.5%$113/sqft |
Source: Public Record Report a problem | ||
| 3/15/2005 | Sold | $260,000+192.8%$187/sqft |
Source: Public Record Report a problem | ||
| 12/23/1993 | Sold | $88,810$64/sqft |
Source: Public Record Report a problem | ||
Nearby homes

Get a cash offer in 3 minutes
Find out how much your home could sell for in as little as 3 minutes with a no-obligation cash offer.
Estimated market value
$431,400
