Come out and visit Sterling Heights by Sterling Homes and see what separates us from the rest. Are you looking for a quality well-built home that includes ALL the high-end upgrades & finishes you expect? This 3bd 2.5ba with a dedicated office downstairs checks all the boxes. This home also backs up to our community common area. This beautiful 2-story home provides a main floor primary suite. The great room opens to a covered patio complete with ceiling fan, audio speakers and can light for relaxing moments with friends and family all while overlooking our community green space. The thoughtfully placed generously sized upstairs bedrooms provide lots of space for family and friends. This home also boasts of a large loft with views of the foothills and mountains to provide endless opportunities to make memories. Front and back landscaping, sprinklers, and fencing included along with a fully textured, painted & insulated garage. If you are seeking a home with no direct rear neighbors, this is the house. Come visit us today and learn about our beautiful premier community adjacent to Eagle Hills Golf Course. Sales Office is located at 652 N Morning Glory Avenue in Eagle; open from 10am-6pm. PHOTOS ARE OF SIMILAR PROPERTY. Come out and build one the way you want! Ask us about our buildable plans. Hill Rd. to Echohawk, left on Snocreek, right on Morning Glory to visit our model home.
Sold
Price Unknown
2343 E Monhegan Dr, Eagle, ID 83616
3beds
3baths
2,223sqft
Single Family Residence
Built in 2026
5,009 Square Feet Lot
$676,500 Zestimate®
$--/sqft
$2,858 Estimated rent
Home value
$676,500
$636,000 - $724,000
$2,858/mo
Zestimate® history
Owner options
List your home for rent
$2,858/mo
Rent Zestimate®
Find your next renter with Zillow Rental Manager. Plus, with online applications, you can quickly screen prospective tenants – for free.
$2,858/mo
Rent Zestimate®
Refinance and save
$300/mo
Est. payment
Refinancing to a lower rate could help reduce your monthly payments and save thousands over the life of the loan.
$300/mo
Est. payment
Explore your selling options
Work with a Zillow partner agent
Leverage their expertise and Zillow's premium Showcase listings to get your home seen by more buyers.
Get startedList with your own agent
Get your home in front of millions of buyers by listing it on Zillow.
Learn how to do itSell it yourself
Take full control of how buyers see your home on Zillow by listing For Sale by Owner (FSBO).
List your homeWhat's special
Front and back landscapingFencing includedMain floor primary suiteGenerously sized upstairs bedrooms
Zillow last checked:
Listing updated:
Listed by:
Chris Schneider 208-999-0156,
Starwood Realty Inc
Bought with:
Ylonda Hays
Coldwell Banker Tomlinson
Source: IMLS,MLS#: 98977195
Facts & features
Interior
Bedrooms & bathrooms
- Bedrooms: 3
- Bathrooms: 3
- Main level bathrooms: 1
- Main level bedrooms: 1
Primary bedroom
- Level: Main
Bedroom 2
- Level: Upper
Bedroom 3
- Level: Upper
Living room
- Level: Main
Office
- Level: Main
Heating
- Forced Air, Natural Gas
Cooling
- Central Air
Appliances
- Included: Gas Water Heater, ENERGY STAR Qualified Water Heater, Tank Water Heater, Dishwasher, Disposal, Double Oven, Microwave, Oven/Range Built-In, Gas Oven, Gas Range
Features
- Bath-Master, Bed-Master Main Level, Den/Office, Great Room, Double Vanity, Central Vacuum Plumbed, Walk-In Closet(s), Loft, Walk In Shower, Breakfast Bar, Pantry, Kitchen Island, Quartz Counters, Number of Baths Main Level: 1, Number of Baths Upper Level: 1
- Flooring: Carpet, Laminate
- Has basement: No
- Number of fireplaces: 1
- Fireplace features: One, Gas, Insert
Interior area
- Total structure area: 2,223
- Total interior livable area: 2,223 sqft
- Finished area above ground: 2,223
- Finished area below ground: 0
Property
Parking
- Total spaces: 2
- Parking features: Attached, Driveway
- Attached garage spaces: 2
- Has uncovered spaces: Yes
Features
- Levels: Two
- Patio & porch: Covered Patio/Deck
- Fencing: Full,Metal,Vinyl
Lot
- Size: 5,009 Square Feet
- Dimensions: 49.98 x 100
- Features: Sm Lot 5999 SF, Garden, Sidewalks, Auto Sprinkler System, Drip Sprinkler System, Full Sprinkler System, Pressurized Irrigation Sprinkler System
Details
- Parcel number: R7400210360
Construction
Type & style
- Home type: SingleFamily
- Property subtype: Single Family Residence
Materials
- Brick, Frame, HardiPlank Type
- Foundation: Crawl Space
- Roof: Composition
Condition
- New Construction
- New construction: Yes
- Year built: 2026
Details
- Builder name: Sterling Homes
Utilities & green energy
- Water: Public
- Utilities for property: Sewer Connected, Cable Connected, Broadband Internet
Community & HOA
Community
- Subdivision: Sterling Heights
HOA
- Has HOA: Yes
- HOA fee: $300 quarterly
Location
- Region: Eagle
Financial & listing details
- Tax assessed value: $41,700
- Annual tax amount: $200
- Date on market: 3/6/2026
- Listing terms: Cash,Conventional,1031 Exchange,VA Loan
- Ownership: Fee Simple
- Road surface type: Paved
Price history
Price history is unavailable.
Public tax history
| Year | Property taxes | Tax assessment |
|---|---|---|
| 2025 | $195 | $41,700 -12.9% |
| 2024 | -- | $47,900 -66.3% |
| 2023 | -- | $142,000 |
Find assessor info on the county website
Neighborhood: 83616
Nearby homes
- $--3 bd3 ba2.4k sqft2329 E Monhegan Dr, Eagle, ID 83616Sold
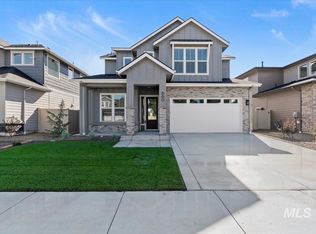
- $41,700-- bd-- ba-- sqft2357 E Monhegan Dr, Eagle, ID 83616Off Market
- $--3 bd3 ba2.2k sqft2315 E Monhegan Dr, Eagle, ID 83616Sold
- $41,700-- bd-- ba-- sqft677 N Morning Glory Ave, Eagle, ID 83616Off Market
- $--3 bd3 ba1.7k sqft2330 E Monhegan Dr, Eagle, ID 83616Sold
- $734,8005 bd3 ba2.4k sqft2358 N Monhegan Dr, Eagle, ID 83616Off Market
- $--5 bd3 ba2.4k sqft2358 E Monhegan Dr, Eagle, ID 83616Sold
- $41,700-- bd-- ba-- sqft2301 E Monhegan Dr, Eagle, ID 83616Off Market
Nearby schools
GreatSchools rating
- 9/10Seven Oaks Elementary SchoolGrades: PK-5Distance: 0.5 mi
- 10/10Eagle Middle SchoolGrades: 6-8Distance: 2.1 mi
- 10/10Eagle High SchoolGrades: 9-12Distance: 3.8 mi
Schools provided by the listing agent
- Elementary: Seven Oaks
- Middle: Eagle Middle
- High: Eagle
- District: West Ada School District
Source: IMLS. This data may not be complete. We recommend contacting the local school district to confirm school assignments for this home.
Get a cash offer in 3 minutes
Find out how much your home could sell for in as little as 3 minutes with a no-obligation cash offer.
Estimated market value
$676,500
Get a cash offer in 3 minutes
Find out how much your home could sell for in as little as 3 minutes with a no-obligation cash offer.
Estimated market value
$676,500
- Idaho
- Ada County
- Eagle
- 83616
- 2343 E Monhegan Dr
Nearby cities
Nearby neighborhoods
Nearby zip codes
Other Eagle Topics
