Perfectly updated with high-end finishes, you've found the best of Intracoastal living with preserve views. Look out on the large, fenced backyard on to a serene nature preserve with the mature trees for that Old Florida magic, and you're a short drive from the Intracoastal and Beaches. Bright and fresh, the neutral palette of the home deliver coastal chic.
The beautifully renovated designer kitchen showcases custom cabinetry and quartz countertops, brushed gold hardware, custom exhaust hood, a deep, farm sink, ideal for both everyday living and entertaining. Bamboo flooring and tile enhance the modern aesthetic, complemented The primary bath includes a relaxing garden soaking tub and two mirrored vanities.
Outdoor living is a highlight with a screened-in lanai, a spacious fenced backyard, and a paved rear patio with fire pit overlooking the preserve, perfect for barbecues. Close to Mayo, and shopping. Pickleball, Tennis, pool, playground, clubhouse, yes, we've got that!
Closed
$580,000
2343 FOXHAVEN Drive E, Jacksonville, FL 32224
3beds
2,032sqft
Single Family Residence
Built in 1995
0.54 Acres Lot
$579,500 Zestimate®
$285/sqft
$3,119 Estimated rent
Home value
$579,500
$545,000 - $614,000
$3,119/mo
Zestimate® history
Owner options
List your home for rent
$3,119/mo
Rent Zestimate®
Find your next renter with Zillow Rental Manager. Plus, with online applications, you can quickly screen prospective tenants – for free.
$3,119/mo
Rent Zestimate®
Refinance and save
$4,512/mo
Est. payment
Refinancing to a lower rate could help reduce your monthly payments and save thousands over the life of the loan.
$4,512/mo
Est. payment
Explore your selling options
Work with a Zillow partner agent
Leverage their expertise and Zillow's premium Showcase listings to get your home seen by more buyers.
Get startedList with your own agent
Get your home in front of millions of buyers by listing it on Zillow.
Learn how to do itSell it yourself
Take full control of how buyers see your home on Zillow by listing For Sale by Owner (FSBO).
List your homeWhat's special
Screened-in lanaiBeautifully renovated designer kitchenQuartz countertopsPreserve viewsHigh-end finishesCustom cabinetryLarge fenced backyard
Zillow last checked:
Listing updated:
Listed by:
CYNTHIA CELMER TOMASSETTI 954-980-1450,
CHRISTIE'S INTERNATIONAL REAL ESTATE FIRST COAST 904-372-4711
Bought with:
MARGARET FISHBACK, 3510776
BERKSHIRE HATHAWAY HOMESERVICES FLORIDA NETWORK REALTY
Source: realMLS,MLS#: 2127539
Facts & features
Interior
Bedrooms & bathrooms
- Bedrooms: 3
- Bathrooms: 2
- Full bathrooms: 2
Heating
- Central
Cooling
- Central Air
Appliances
- Included: Dishwasher, Disposal, Electric Cooktop, Electric Oven, Electric Water Heater
- Laundry: Electric Dryer Hookup, Washer Hookup
Features
- Breakfast Bar, Breakfast Nook, Ceiling Fan(s), Entrance Foyer, His and Hers Closets, Open Floorplan, Primary Bathroom -Tub with Separate Shower
- Flooring: Tile, Wood
- Number of fireplaces: 1
- Fireplace features: Wood Burning
Interior area
- Total structure area: 2,855
- Total interior livable area: 2,032 sqft
Property
Parking
- Total spaces: 2
- Parking features: Attached
- Attached garage spaces: 2
Features
- Levels: One
- Stories: 1
- Patio & porch: Deck, Porch, Rear Porch, Screened
- Exterior features: Fire Pit
- Fencing: Back Yard,Wood
- Has view: Yes
- View description: Protected Preserve
Lot
- Size: 0.54 Acres
- Dimensions: 75 x 232
- Features: Many Trees, Wooded
Details
- Parcel number: 1673324065
Construction
Type & style
- Home type: SingleFamily
- Architectural style: Ranch
- Property subtype: Single Family Residence
Materials
- Aluminum Siding, Stucco
- Roof: Shingle
Condition
- Updated/Remodeled
- New construction: No
- Year built: 1995
Utilities & green energy
- Sewer: Public Sewer
- Water: Public
- Utilities for property: Cable Available, Sewer Connected, Water Connected
Community & HOA
Community
- Subdivision: Osprey Pointe
HOA
- Has HOA: Yes
- Amenities included: Pool, Clubhouse, Pickleball, Playground, Tennis Court(s)
- Services included: Maintenance Grounds
- HOA fee: $543 semi-annually
- HOA name: Osprey Pointe
Location
- Region: Jacksonville
Financial & listing details
- Price per square foot: $285/sqft
- Tax assessed value: $484,994
- Annual tax amount: $5,572
- Date on market: 2/1/2026
- Listing terms: Cash,Conventional,FHA,VA Loan
- Road surface type: Asphalt
Price history
| Date | Event | Price |
|---|---|---|
| 3/9/2026 | Sold | $580,000-1.5%$285/sqft |
Source:  realMLS #2127539 Report a problem realMLS #2127539 Report a problem | ||
| 2/25/2026 | Pending sale | $589,000$290/sqft |
Source: realMLS #2127539 Report a problem | ||
| 2/1/2026 | Listed for sale | $589,000+84.6%$290/sqft |
Source: realMLS #2127539 Report a problem | ||
| 5/25/2016 | Sold | $319,000-1.8%$157/sqft |
Source: realMLS #821689 Report a problem | ||
| 4/11/2016 | Pending sale | $324,900$160/sqft |
Source: ATLANTIC SHORES REALTY OF JACKSONVILLE LLC #821689 Report a problem | ||
| 4/5/2016 | Listed for sale | $324,900+4.8%$160/sqft |
Source: ATLANTIC SHORES REALTY OF JACKSONVILLE LLC #821689 Report a problem | ||
| 3/20/2009 | Sold | $310,000-8.4%$153/sqft |
Source: Public Record Report a problem | ||
| 10/16/2008 | Listed for sale | $338,500+12.8%$167/sqft |
Source: ERA #454661 Report a problem | ||
| 4/19/2007 | Sold | $300,000+91.7%$148/sqft |
Source: Public Record Report a problem | ||
| 5/23/1996 | Sold | $156,500+2.1%$77/sqft |
Source: Public Record Report a problem | ||
| 3/22/1995 | Sold | $153,300$75/sqft |
Source: Public Record Report a problem | ||
Public tax history
| Year | Property taxes | Tax assessment |
|---|---|---|
| 2024 | $5,275 +13.9% | $325,536 +13% |
| 2023 | $4,631 +9.1% | $288,171 +3% |
| 2022 | $4,244 +0.6% | $279,778 +3% |
| 2021 | $4,218 +1% | $271,630 +1.4% |
| 2020 | $4,178 +1.1% | $267,880 +2.3% |
| 2019 | $4,132 +1.2% | $261,858 +1.9% |
| 2018 | $4,081 | $256,976 +2.1% |
| 2017 | $4,081 +1.2% | $251,691 +23.9% |
| 2016 | $4,033 +25.8% | $203,107 +0.7% |
| 2015 | $3,206 -1% | $201,696 +0.8% |
| 2014 | $3,238 | $200,096 +1.5% |
| 2013 | -- | $197,139 +1.7% |
| 2012 | -- | $193,844 -4.3% |
| 2011 | -- | $202,603 -9.8% |
| 2010 | -- | $224,650 -8.3% |
| 2009 | -- | $244,922 +33.6% |
| 2006 | -- | $183,293 +3% |
| 2005 | $2,841 | $177,954 +3% |
| 2004 | -- | $172,771 +1.9% |
| 2003 | $2,803 | $169,550 +5.1% |
| 2002 | -- | $161,377 +1.6% |
| 2001 | -- | $158,836 +3% |
| 2000 | -- | $154,210 -1.1% |
| 1999 | -- | $155,993 |
Find assessor info on the county website
Neighborhood: Golden Glades - The Woods
Nearby homes
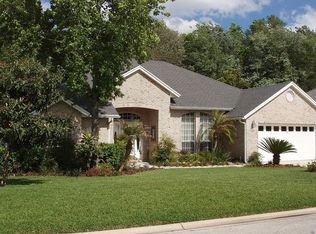
- $598,4003 bd2 ba3.1k sqft2337 Foxhaven Dr E, Jacksonville, FL 32224Off Market
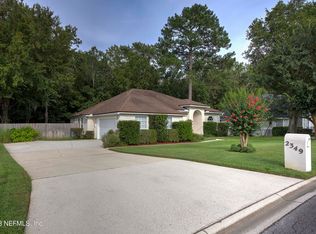
- $580,0004 bd2 ba2.3k sqft2349 Foxhaven Dr E, Jacksonville, FL 32224Sold
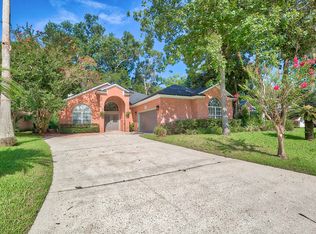
- $601,4003 bd2 ba2.5k sqft2331 Foxhaven Dr E, Jacksonville, FL 32224Off Market
- $600,6003 bd2 ba2.2k sqft2340 Covington Creek Dr W, Jacksonville, FL 32224Off Market
- $547,2003 bd2 ba2k sqft2332 Covington Creek Dr W, Jacksonville, FL 32224Off Market
- $663,6005 bd4 ba3k sqft2355 Foxhaven Dr E, Jacksonville, FL 32224Off Market
- $682,5003 bd2 ba2k sqft2348 Covington Creek Dr W, Jacksonville, FL 32224Sold
- $522,8003 bd2 ba2k sqft2356 Covington Creek Dr W, Jacksonville, FL 32224Off Market
Nearby schools
GreatSchools rating
- 9/10Alimacani Elementary SchoolGrades: PK-5Distance: 0.6 mi
- 7/10Duncan U. Fletcher Middle SchoolGrades: 6-8Distance: 3.2 mi
- 6/10Sandalwood High SchoolGrades: 9-12Distance: 4 mi
Schools provided by the listing agent
- Elementary: Alimacani
- Middle: Duncan Fletcher
- High: Sandalwood
Source: realMLS. This data may not be complete. We recommend contacting the local school district to confirm school assignments for this home.
Get a cash offer in 3 minutes
Find out how much your home could sell for in as little as 3 minutes with a no-obligation cash offer.
Estimated market value
$579,500
Get a cash offer in 3 minutes
Find out how much your home could sell for in as little as 3 minutes with a no-obligation cash offer.
Estimated market value
$579,500
- Florida
- Duval County
- Jacksonville
- 32224
- Golden Glades - The Woods
- 2343 FOXHAVEN Drive E
Nearby cities
Nearby neighborhoods
Nearby zip codes
Other Jacksonville Topics
