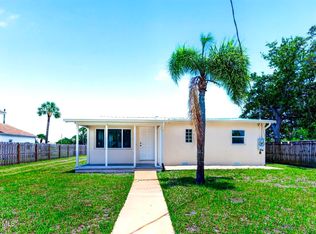
Back on Market!! Completely remodeled one story corner home in the heart of Melbourne! Easy access to Downtown Melbourne, beaches and shopping. This home offers natural light though-out and an open concept layout. Brand new white kitchen cabinetry with white Quartz countertops.Turn key features: IMPACT WINDOWS & DOORS, NEW ROOF, NEW ELECTRIC WATER HEATER, NEW A/C Unit & Handler, New Plumbing, New Electrical, New Flooring & Fresh paint in and out. All work done with permits. NO HOA OR CDD! Large Corner Lot and patio space. Enough Space for all of your toys, boat, gardening or pool. Schedule a showing today! For proper directions please input address: 2343 Bruce D. Buggs St, Melbourne, FL. 32901
For sale
Price cut: $20K (8/15)
$199,995
2343 Grant St, Melbourne, FL 32901
3beds
1,144sqft
Single Family Residence
Built in 1950
7,840 Square Feet Lot
$-- Zestimate®
$175/sqft
$-- HOA
What's special
New roofWhite quartz countertopsNew electric water heaterNew plumbingLarge corner lotOpen concept layoutNew electrical
- 92 days
- 2,638
- 240
Zillow last checked:
Listing updated:
Listed by:
Evelyn Pina 954-591-7671,
Xcellence
Source: Space Coast AOR,MLS#: 1078804
Facts & features
Interior
Bedrooms & bathrooms
- Bedrooms: 3
- Bathrooms: 2
- Full bathrooms: 2
Bedroom 1
- Level: Main
Bedroom 2
- Level: Main
Bathroom 1
- Level: Main
Bathroom 2
- Level: Main
Bathroom 3
- Level: Main
Living room
- Level: Main
Heating
- Central, Electric, Hot Water
Cooling
- Central Air, Electric
Appliances
- Included: Dishwasher, Dryer, Electric Cooktop, Electric Oven, Electric Range, Electric Water Heater, ENERGY STAR Qualified Dishwasher, ENERGY STAR Qualified Dryer, ENERGY STAR Qualified Refrigerator, ENERGY STAR Qualified Washer, ENERGY STAR Qualified Water Heater, Ice Maker, Instant Hot Water, Microwave
Features
- Has fireplace: No
Interior area
- Total structure area: 1,416
- Total interior livable area: 1,144 sqft
Video & virtual tour
Property
Parking
- Parking features: Additional Parking
Features
- Stories: 1
Lot
- Size: 7,840 Square Feet
- Features: Corner Lot, Cul-De-Sac, Dead End Street
Details
- Additional parcels included: 2818245
- Parcel number: 283703790000b.00003.00
- Zoning description: Residential
- Special conditions: Standard
Construction
Type & style
- Home type: SingleFamily
- Property subtype: Single Family Residence
Materials
- Frame, Stucco
Condition
- New construction: No
- Year built: 1950
Utilities & green energy
- Sewer: Public Sewer
- Water: Public
- Utilities for property: Electricity Connected, Sewer Connected, Water Available
Community & HOA
Community
- Subdivision: Crane Creek Hgts Unrec Subd
HOA
- Has HOA: No
Location
- Region: Melbourne
Financial & listing details
- Price per square foot: $175/sqft
- Tax assessed value: $14,140
- Annual tax amount: $293
- Date on market: 8/15/2026
- Listing terms: Cash,Conventional,FHA,VA Loan
Estimated market value
Not available
Estimated sales range
Not available
Not available
Price history
| Date | Event | Price |
|---|---|---|
| 8/15/2026 | Price change | $199,995-9.1%$175/sqft |
Source: Space Coast AOR #1078804 Report a problem | ||
| 8/11/2026 | Pending sale | $219,995$192/sqft |
Source: Space Coast AOR #1078804 Report a problem | ||
| 8/1/2026 | Price change | $219,995-4.3%$192/sqft |
Source: Space Coast AOR #1078804 Report a problem | ||
| 7/11/2026 | Price change | $230,000-4.1%$201/sqft |
Source: Space Coast AOR #1078804 Report a problem | ||
| 6/19/2026 | Price change | $239,900-4%$210/sqft |
Source: Space Coast AOR #1078804 Report a problem | ||
| 6/2/2026 | Listed for sale | $250,000+233.3%$219/sqft |
Source: Space Coast AOR #1078804 Report a problem | ||
| 1/22/2026 | Sold | $75,000$66/sqft |
Source: Public Record Report a problem | ||
| 1/11/2007 | Sold | $75,000$66/sqft |
Source: Public Record Report a problem | ||
Public tax history
| Year | Property taxes | Tax assessment |
|---|---|---|
| 2025 | $294 +4.7% | $14,140 +3% |
| 2024 | $281 +5.3% | $13,730 +7.7% |
| 2023 | $267 +7.3% | $12,750 +2.2% |
| 2022 | $249 +0.3% | $12,470 -1.6% |
| 2021 | $248 +7.4% | $12,670 +9.6% |
| 2020 | $231 -0.8% | $11,560 -7.7% |
| 2019 | $232 | $12,530 +6.7% |
| 2018 | $232 -16.5% | $11,740 +41.1% |
| 2017 | $278 +42.9% | $8,320 +7.6% |
| 2016 | $195 +2.5% | $7,730 +28.2% |
| 2015 | $190 +17.9% | $6,030 +9.8% |
| 2014 | $161 | $5,490 +1.5% |
| 2013 | -- | $5,410 -6.7% |
| 2012 | $122 +12.9% | $5,800 +18.6% |
| 2011 | $108 -61.5% | $4,890 -65.1% |
| 2010 | $280 -65.7% | $14,010 -68.3% |
| 2009 | $817 -22.2% | $44,170 -24.4% |
| 2008 | $1,049 +1.8% | $58,400 +0.8% |
| 2007 | $1,030 +7.6% | $57,940 +7.8% |
| 2005 | $958 +7.7% | $53,740 +50.5% |
| 2004 | $889 +15.4% | $35,710 -5.1% |
| 2003 | $771 +11.4% | $37,640 +9.9% |
| 2002 | $692 +5.4% | $34,250 +4.6% |
| 2001 | $657 +23.5% | $32,740 +26.6% |
| 2000 | $532 | $25,860 |
Find assessor info on the county website
Monthly payment
Est. payment
Payment breakdown
Explore the cost of this home by adjusting the details. Changes won't be saved.Climate risks
Neighborhood: 32901
Nearby schools
Schools provided by the listing agent
- Elementary: Harbor City
- Middle: Stone
- High: Melbourne
Source: Space Coast AOR. This data may not be complete. We recommend contacting the local school district to confirm school assignments for this home.
Similar homes
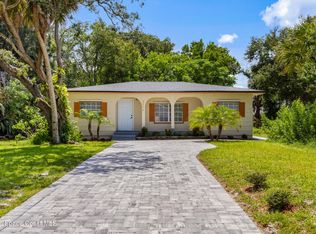
- $258,9002 bd2 ba1k sqft2517 Lipscomb St, Melbourne, FL 32901For Sale
 MLS ID #1078935, Pervin Collins. Space Coast AOR
 - $199,9003 bd1 ba916 sqft2254 Pelham St NE, Palm Bay, FL 32905For Sale
 MLS ID #1082197, Michelle Dukeman. Space Coast AOR
 - $229,9003 bd1 ba874 sqft346 Crown Blvd, Melbourne, FL 32901For Sale
 MLS ID #1083549, Jennifer Brown. Space Coast AOR
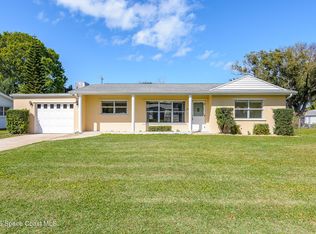
 - $295,0003 bd2 ba1.6k sqft404 Bunker St, Melbourne, FL 32901For Sale
 MLS ID #1085524, Jantina C Getz. Space Coast AOR
 - $259,0003 bd2 ba1.1k sqft1283 GOLDENROD CIRCLE NE, PALM BAY, FL 32905For Sale
 MLS ID #FC321070, Taner Banks, KELLER WILLIAMS RLTY FL. PARTN. Stellar MLS
