Skip main navigation
Closed
  • Price Unknown

    2343 Hamby Ln, Victor, MT 59875

    4beds
    3,024sqft
    Single Family Residence
    Built in 2025
    1.68 Acres Lot
    $1,116,800 Zestimate®
    $--/sqft
    $3,561 Estimated rent

    Home value

    $1,116,800

    $838,000 - $1.49M

    $3,561/mo

    Zestimate® history
    Loading
    Loading...

    Owner options

    List your home for rent

    $3,561/mo

    Rent Zestimate®

    Find your next renter with Zillow Rental Manager. Plus, with online applications, you can quickly screen prospective tenants – for free.

    Learn more

    $3,561/mo

    Rent Zestimate®

    Refinance and save

    Refinancing to a lower rate could help reduce your monthly payments and save thousands over the life of the loan.

    See today's rates

    Explore your selling options

    Work with a Zillow partner agent

    Leverage their expertise and Zillow's premium Showcase listings to get your home seen by more buyers.

    Get started

    List with your own agent

    Get your home in front of millions of buyers by listing it on Zillow.

    Learn how to do it

    Sell it yourself

    Take full control of how buyers see your home on Zillow by listing For Sale by Owner (FSBO).

    List your home

    What's special

    Sweeping vistasTiled walk-in showerWalk-in closetSoaking tubPanoramic perfectionTop-of-the-line smart appliancesFenced yard
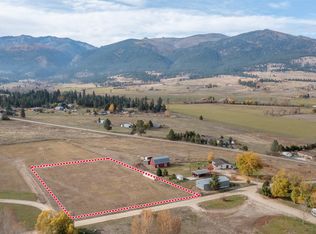
    Welcome to the epitome of Montana living, where luxury meets panoramic perfection in this meticulously crafted 1.68 acre home. Ideally situated 5 minutes from uptown Victor and Hwy 93, this one-level oasis offers an unparalleled blend of sophistication, comfort and breathtaking views of the iconic Bitterroot Mountains in every direction. As you arrive, you’ll be greeted by a sense of serenity and space, with sweeping vistas stretching as far as the eye can see. Step inside and prepare to be captivated by the sheer elegance of this 3,024 square foot masterpiece, thoughtfully designed for both relaxation and entertainment. Designed with the modern lifestyle in mind, the open entertainment concept seamlessly transitions from the Great Room to the gourmet kitchen, complete with top-of-the-line smart appliances, a spacious pantry, quartz countertops and a spacious island for casual dining. For those who love to entertain, the full length covered concrete patio offers the perfect setting for outdoor gatherings, with ample space for dining, lounging and soaking in the beauty of the surrounding landscape. Retreat to the luxurious primary suite where a tiled walk-in shower, soaking tub, private toilet room, dual vanities, and walk-in closet await, providing the ultimate sanctuary for relaxation, and rejuvenation. Three additional bedrooms offer plenty of space for guests or a growing family, while two additional full baths ensure comfort and convenience for all. Attached, you find a 928 square foot completely finished, insulated and heated three-car garage, providing plenty of room for vehicles, toys and storage. The property features no covenants and has irrigation rights, a well and septic system for added peace of mind. There is a two-stage heat pump and A/C system for economic comfort as well as a whole house ventilation fan and full radon system. The Seller has also installed a brand new 1.5 horsepower well pump. Adjacent to the garage you will find an oversized laundry room with access to a bonus room with rear patio access. The fenced yard has plenty of room for a shop and DEQ approval for a shop bathroom has already been acquired. This exceptional home exemplifies the pinnacle of Montana luxury living. Don’t miss your opportunity to own a piece of paradise in one of the most coveted locations in the Bitterroot Valley. Schedule your private showing today and prepare to embark on a journey of unparalleled beauty and tranquility.

    Zillow last checked:

    Listing updated:

    Listed by:

    Max Coleman 406-360-5728,

    EXIT Realty Bitterroot Valley South

    Bought with:

    Cindi Hayne, RRE-BRO-LIC-10649

    Glacier Sotheby's International Realty Hamilton

    Source: MRMLS,MLS#: 30055552MLS Logo

    Facts & features

    Interior

    Bedrooms & bathrooms
    • Bedrooms: 4
    • Bathrooms: 3
    • Full bathrooms: 2
    • 3/4 bathrooms: 1
    Heating
    • Forced Air, Gas
    Cooling
    • Central Air
    Appliances
    • Included: Dishwasher, Disposal, Microwave, Range, Refrigerator
    • Laundry: Washer Hookup
    Features
    • Fireplace, Main Level Primary, Open Floorplan, Vaulted Ceiling(s), Walk-In Closet(s)
    • Basement: Crawl Space
    • Number of fireplaces: 1
    Interior area
    • Total interior livable area: 3,024 sqft
    • Finished area below ground: 0

    Property

    Parking
    • Total spaces: 3
    • Parking features: Circular Driveway, Garage, Garage Door Opener, Heated Garage
    • Attached garage spaces: 3
    Features
    • Levels: One
    • Stories: 1
    • Patio & porch: Covered, Patio
    • Exterior features: Rain Gutters, Propane Tank - Leased
    • Fencing: Perimeter,Wood
    • Has view: Yes
    • View description: Mountain(s), Residential
    Lot
    • Size: 1.68 Acres
    • Features: Front Yard, Views, Level
    • Topography: Level,Sloping
    Details
    • Parcel number: 13166536101430000
    • Zoning description: No Covenants
    • Special conditions: Standard

    Construction

    Type & style
    • Home type: SingleFamily
    • Architectural style: Ranch
    • Property subtype: Single Family Residence
    Materials
    • Masonite, Wood Frame
    • Foundation: Poured
    • Roof: Composition
    Condition
    • New construction: Yes
    • Year built: 2025
    Details
    • Builder name: Premier Property Developments

    Utilities & green energy

    • Sewer: Private Sewer, Septic Tank
    • Water: Well
    • Utilities for property: Cable Available, Electricity Connected, High Speed Internet Available, Propane, Phone Available

    Community & neighborhood

    Security
    • Security features: Carbon Monoxide Detector(s), Smoke Detector(s)
    Location
    • Region: Victor

    Other

    Other facts
    • Listing agreement: Exclusive Right To Sell
    • Has irrigation water rights: Yes
    • Road surface type: Gravel

    Price history

    DateEventPrice
    10/2/2025Sold--
    Source: MRMLS #30055552 Report a problem
    9/9/2025Contingent$1,130,000$374/sqft
    Source: EXIT Realty broker feed #30055552 Report a problem
    8/14/2025Listed for sale$1,130,000+352%$374/sqft
    Source: MRMLS #30055552 Report a problem
    10/30/2024Sold--
    Source: MRMLS #30031382 Report a problem
    7/31/2024Listed for sale$250,000$83/sqft
    Source: MRMLS #30031382 Report a problem

    Public tax history

    YearProperty taxesTax assessment
    2025$860 $274,720

    Find assessor info on the county website

    Neighborhood: 59875

    Nearby schools

    GreatSchools rating
    Schools provided by the listing agent
    • District: District No. 7

    Source: MRMLS. This data may not be complete. We recommend contacting the local school district to confirm school assignments for this home.