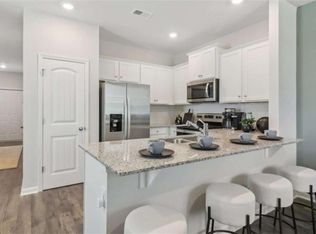

Ready now! Discover this stunning 3-bedroom, 2.5-bath townhome featuring an open-concept layout, modern finishes, and an abundance of natural light. The spacious kitchen boasts whirlpool stainless steel appliances, granite countertops, a breakfast bar for accommodating seating four, and RevWood Floors throughout the first floor. The primary suite includes a walk-in closet and a private ensuite bath. Enjoy a cozy living area, a private patio, and a single car attached garage, with a 2-car wide driveway. Conveniently located near I-20, I-285, shopping, dining, and just minutes from downtown Atlanta. Please call for details on our fixed rates and limited-time incentives! Don't miss out--schedule a tour today!
Closed
$299,990
2343 Haran Dr #47, Lithonia, GA 30058
3beds
1,418sqft
Townhouse, Residential
Built in 2025
3,484 Square Feet Lot
$304,500 Zestimate®
$212/sqft
$1,965 Estimated rent
Home value
$304,500
$280,000 - $329,000
$1,965/mo
Zestimate® history
Owner options
List your home for rent
$1,965/mo
Rent Zestimate®
Find your next renter with Zillow Rental Manager. Plus, with online applications, you can quickly screen prospective tenants – for free.
$1,965/mo
Rent Zestimate®
Refinance and save
$2,062/mo
Est. payment
Refinancing to a lower rate could help reduce your monthly payments and save thousands over the life of the loan.
$2,062/mo
Est. payment
Explore your selling options
Work with a Zillow partner agent
Leverage their expertise and Zillow's premium Showcase listings to get your home seen by more buyers.
Get startedList with your own agent
Get your home in front of millions of buyers by listing it on Zillow.
Learn how to do itSell it yourself
Take full control of how buyers see your home on Zillow by listing For Sale by Owner (FSBO).
List your homeWhat's special
Modern finishesSingle car attached garagePrivate patioOpen-concept layoutAbundance of natural lightBreakfast barWalk-in closet
Zillow last checked:
Listing updated:
Listed by:
Jason Rabon,
D.R. Horton Realty of GA, Inc.-Atlanta Central Division 770-730-7900
Bought with:
Alejandro Parra, 419284
Unlock Realty Group
Source: FMLS GA,MLS#: 7645375
Facts & features
Interior
Bedrooms & bathrooms
- Bedrooms: 3
- Bathrooms: 3
- Full bathrooms: 2
- 1/2 bathrooms: 1
Rooms
- Room types: Family Room
Primary bedroom
- Features: Oversized Master
- Level: Oversized Master
Bedroom
- Features: Oversized Master
Primary bathroom
- Features: Double Vanity, Shower Only
Dining room
- Features: Open Concept
Kitchen
- Features: Breakfast Bar, Cabinets White, Kitchen Island, Pantry, Solid Surface Counters, View to Family Room
Heating
- Forced Air, Zoned
Cooling
- Central Air, Zoned
Appliances
- Included: Dishwasher, Disposal, Electric Range, Electric Water Heater, ENERGY STAR Qualified Appliances, Microwave
- Laundry: In Hall, Laundry Closet, Upper Level
Features
- Crown Molding, Double Vanity, Entrance Foyer, High Ceilings 9 ft Main, High Speed Internet, Smart Home, Walk-In Closet(s)
- Flooring: Carpet, Other, Vinyl
- Windows: Double Pane Windows, Insulated Windows
- Basement: None
- Has fireplace: No
- Fireplace features: None
- Common walls with other units/homes: End Unit
Interior area
- Total structure area: 1,418
- Total interior livable area: 1,418 sqft
- Finished area above ground: 1,418
- Finished area below ground: 0
Property
Parking
- Total spaces: 1
- Parking features: Attached, Garage Door Opener, Garage Faces Front, Kitchen Level, Level Driveway
- Has attached garage: Yes
- Has uncovered spaces: Yes
Accessibility
- Accessibility features: None
Features
- Levels: Two
- Stories: 2
- Patio & porch: Patio
- Exterior features: Rain Gutters, No Dock
- Pool features: None
- Spa features: None
- Fencing: None
- Has view: Yes
- View description: Other
- Waterfront features: None
- Body of water: None
Lot
- Size: 3,484 Square Feet
- Features: Level
Details
- Additional structures: None
- Parcel number: 16 071 05 086
- Other equipment: None
- Horse amenities: None
Construction
Type & style
- Home type: Townhouse
- Architectural style: Townhouse,Traditional
- Property subtype: Townhouse, Residential
- Attached to another structure: Yes
Materials
- Brick Front, Fiber Cement, Frame
- Foundation: Slab
- Roof: Composition
Condition
- New Construction
- New construction: Yes
- Year built: 2025
Details
- Warranty included: Yes
Utilities & green energy
- Electric: 110 Volts
- Sewer: Public Sewer
- Water: Public
- Utilities for property: Cable Available, Electricity Available, Phone Available, Sewer Available, Underground Utilities, Water Available
Green energy
- Energy efficient items: Windows
- Energy generation: None
- Water conservation: Low-Flow Fixtures
Community & HOA
Community
- Features: Homeowners Assoc, Near Public Transport, Near Shopping, Sidewalks, Street Lights
- Security: Carbon Monoxide Detector(s), Fire Alarm, Smoke Detector(s)
- Subdivision: Wellington Park
HOA
- Has HOA: Yes
- Services included: Maintenance Grounds, Maintenance Structure, Reserve Fund
- HOA fee: $185 monthly
- HOA phone: 470-866-2981
Location
- Region: Lithonia
Financial & listing details
- Price per square foot: $212/sqft
- Date on market: 9/7/2025
- Cumulative days on market: 49 days
- Ownership: Fee Simple
- Electric utility on property: Yes
- Road surface type: Paved
Price history
| Date | Event | Price |
|---|---|---|
| 2/26/2026 | Sold | $299,990$212/sqft |
Source:  FMLS GA #7645375 Report a problem FMLS GA #7645375 Report a problem | ||
| 2/2/2026 | Pending sale | $299,990$212/sqft |
Source:  GAMLS #10599560 Report a problem GAMLS #10599560 Report a problem | ||
| 12/4/2025 | Price change | $299,990-5.4%$212/sqft |
Source: GAMLS #10599560 Report a problem | ||
| 9/23/2025 | Pending sale | $316,990$224/sqft |
Source: GAMLS #10599560 Report a problem | ||
| 9/7/2025 | Listed for sale | $316,990$224/sqft |
Source: FMLS GA #7645375 Report a problem | ||
Public tax history
Tax history is unavailable.
Neighborhood: 30058
Nearby homes
- $269,9903 bd3 ba-- sqft2341 Haran Dr #48, Lithonia, GA 30058Sold
- $239,200-- bd-- ba-- sqft2339 Haran Dr, Lithonia, GA 30058Off Market
- $269,9903 bd3 ba-- sqft2339 Haran Dr #49, Lithonia, GA 30058Sold
- $299,9903 bd3 ba1.4k sqft2349 Haran Dr #45, Lithonia, GA 30058Sold
- $16,8002 bd1 ba606 sqft6556 Covington Hwy, Lithonia, GA 30058Off Market
- $299,9903 bd3 ba1.4k sqft2335 Haran Dr #51, Lithonia, GA 30058Sold
- $289,9903 bd3 ba1.4k sqft2351 Haran Dr #44, Lithonia, GA 30058Sold
- $255,0003 bd3 ba1.4k sqft2353 Haran Dr #43, Lithonia, GA 30058Sold
Nearby schools
GreatSchools rating
- 4/10Panola Way Elementary SchoolGrades: PK-5Distance: 1.3 mi
- 3/10Miller Grove Middle SchoolGrades: 6-8Distance: 2 mi
- 2/10Miller Grove High SchoolGrades: 9-12Distance: 0.7 mi
Schools provided by the listing agent
- Elementary: Panola Way
- Middle: Miller Grove
- High: Miller Grove
Source: FMLS GA. This data may not be complete. We recommend contacting the local school district to confirm school assignments for this home.
Get a cash offer in 3 minutes
Find out how much your home could sell for in as little as 3 minutes with a no-obligation cash offer.
Estimated market value
$304,500
Get a cash offer in 3 minutes
Find out how much your home could sell for in as little as 3 minutes with a no-obligation cash offer.
Estimated market value
$304,500
- Georgia
- Dekalb County
- Lithonia
- 30058
- 2343 Haran Dr Unit 47
Nearby cities
Nearby zip codes
Other Lithonia Topics
