Stunning golf course ranch home that beautifully blends luxury, comfort, and exceptional design. Situated on a large lot in one of Erie’s most desirable neighborhoods, this impressive 4-bedroom, 4-bathroom residence offers 4,207 square feet of refined living space. The main level welcomes you with a great room featuring a beautiful fireplace that anchors the space and creates a warm, inviting atmosphere. The back windows offering spectacular views of the golf course. The gourmet kitchen boasts granite countertops, high-end appliances, a butler’s pantry, and a spacious pantry. A formal dining room provides the perfect setting for hosting elegant gatherings, while the main level also includes a private study, guest bedroom, and full bathroom. The luxurious primary suite is conveniently located on the main level and features a designer tray ceiling, a spacious five-piece en suite, and a walk-in closet. Additional main-level bedrooms offer flexibility for guests for family. Step outside to the expansive deck just off the kitchen, where panoramic views. The finished walk-out basement is a dream! The expansive recreation room features an fireplace with ambient lighting, creating a cozy and welcoming environment. A dedicated room, gym perhaps, offers a great space with endless options. The lower level also includes additional bedrooms, bathrooms, ample storage, and flexible living space. The backyard is truly spectacular. Professionally designed, it offers an oversized patio, fully irrigated planters, and a tranquil covered patio with hot tub that creates a serene outdoor oasis. TWO large gas firepits offer the perfect setting for cozy evenings, all while backing directly to the golf course. Additional highlights include a three-car garage and numerous updates throughout—making this an exceptional opportunity for luxury ranch-style golf course living. Great location and just three homes down from the #1 voted preschool in Erie!
Sold for $1,150,000
Street View
$1,150,000
2343 Hickory Place, Erie, CO 80516
4beds
4,207sqft
Single Family Residence
Built in 2012
0.3 Acres Lot
$1,154,600 Zestimate®
$273/sqft
$3,996 Estimated rent
Home value
$1,154,600
$1.10M - $1.21M
$3,996/mo
Zestimate® history
Owner options
List your home for rent
$3,996/mo
Rent Zestimate®
Find your next renter with Zillow Rental Manager. Plus, with online applications, you can quickly screen prospective tenants – for free.
$3,996/mo
Rent Zestimate®
Refinance and save
$5,503/mo
Est. payment
Refinancing to a lower rate could help reduce your monthly payments and save thousands over the life of the loan.
$5,503/mo
Est. payment
Explore your selling options
Work with a Zillow partner agent
Leverage their expertise and Zillow's premium Showcase listings to get your home seen by more buyers.
Get startedList with your own agent
Get your home in front of millions of buyers by listing it on Zillow.
Learn how to do itSell it yourself
Take full control of how buyers see your home on Zillow by listing For Sale by Owner (FSBO).
List your homeWhat's special
Large lotFully irrigated plantersFormal dining roomGuest bedroomFinished walk-out basementPrivate studyOversized patio
Zillow last checked:
Listing updated:
Listed by:
Heather Kirchhoff 303-667-3652 Heather@hkrealestateteam.com,
HK Real Estate
Bought with:
Huabing Wang, 100073957
Brokers Guild Real Estate
Source: REcolorado as distributed by MLS GRID,MLS#: 4676915
Facts & features
Interior
Bedrooms & bathrooms
- Bedrooms: 4
- Bathrooms: 4
- Full bathrooms: 2
- 3/4 bathrooms: 2
- Main level bathrooms: 3
- Main level bedrooms: 3
Bedroom
- Features: Primary Suite
- Level: Main
Bedroom
- Level: Main
Bedroom
- Level: Main
Bedroom
- Level: Basement
Bathroom
- Features: En Suite Bathroom
- Level: Main
Bathroom
- Level: Main
Bathroom
- Features: En Suite Bathroom
- Level: Main
Bathroom
- Level: Basement
Dining room
- Level: Main
Dining room
- Level: Main
Family room
- Level: Basement
Great room
- Level: Basement
Kitchen
- Level: Main
Laundry
- Level: Main
Living room
- Level: Main
Media room
- Level: Basement
Office
- Level: Main
Heating
- Forced Air
Cooling
- Central Air
Appliances
- Included: Disposal, Double Oven, Dryer, Refrigerator, Washer
Features
- Audio/Video Controls, Built-in Features, Ceiling Fan(s), Eat-in Kitchen, Entrance Foyer, Five Piece Bath, Granite Counters, High Ceilings, Kitchen Island, Open Floorplan, Pantry, Primary Suite, Smoke Free, Sound System, Walk-In Closet(s)
- Flooring: Carpet, Laminate, Tile, Wood
- Windows: Window Coverings, Window Treatments
- Basement: Finished,Full,Walk-Out Access
- Number of fireplaces: 2
- Fireplace features: Basement, Living Room
Interior area
- Total structure area: 4,207
- Total interior livable area: 4,207 sqft
- Finished area above ground: 2,753
- Finished area below ground: 1,454
Property
Parking
- Total spaces: 3
- Parking features: Concrete
- Attached garage spaces: 3
Features
- Levels: Two
- Stories: 2
- Patio & porch: Covered, Deck, Front Porch, Patio
- Exterior features: Balcony, Barbecue, Fire Pit, Garden, Gas Grill, Gas Valve, Playground
- Has spa: Yes
- Spa features: Heated
- Fencing: Full
- Has view: Yes
- View description: Golf Course
Lot
- Size: 0.3 Acres
- Features: Greenbelt, Irrigated, Landscaped, Level, Many Trees, Master Planned, On Golf Course, Sprinklers In Front, Sprinklers In Rear
Details
- Parcel number: R3205004
- Special conditions: Standard
Construction
Type & style
- Home type: SingleFamily
- Architectural style: Traditional
- Property subtype: Single Family Residence
Materials
- Stone, Wood Siding
- Foundation: Concrete Perimeter
- Roof: Composition
Condition
- Updated/Remodeled
- Year built: 2012
Utilities & green energy
- Sewer: Public Sewer
- Utilities for property: Cable Available, Electricity Connected
Community & HOA
Community
- Security: Carbon Monoxide Detector(s), Smoke Detector(s)
- Subdivision: Vista Ridge
HOA
- Has HOA: Yes
- Amenities included: Pool
- Services included: Recycling, Trash
- HOA fee: $95 monthly
- HOA name: Vista Ridge
- HOA phone: 303-420-4433
Location
- Region: Erie
Financial & listing details
- Price per square foot: $273/sqft
- Tax assessed value: $1,028,203
- Annual tax amount: $10,324
- Date on market: 1/9/2026
- Listing terms: 1031 Exchange,Cash,Conventional,Jumbo,Other
- Exclusions: Seller Personal Property And Staging Items
- Ownership: Individual
- Electric utility on property: Yes
Price history
| Date | Event | Price |
|---|---|---|
| 2/20/2026 | Sold | $1,150,000-4.2%$273/sqft |
Source:  REcolorado as distributed by MLS GRID #4676915 Report a problem REcolorado as distributed by MLS GRID #4676915 Report a problem | ||
| 1/20/2026 | Pending sale | $1,199,900$285/sqft |
Source: REcolorado as distributed by MLS GRID #4676915 Report a problem | ||
| 1/9/2026 | Listed for sale | $1,199,900+160.7%$285/sqft |
Source: REcolorado as distributed by MLS GRID #4676915 Report a problem | ||
| 4/16/2012 | Sold | $460,314$109/sqft |
Source: Public Record Report a problem | ||
Public tax history
| Year | Property taxes | Tax assessment |
|---|---|---|
| 2026 | $10,390 +0.6% | $65,160 +1.4% |
| 2025 | $10,324 +2.6% | $64,260 -9.2% |
| 2024 | $10,066 +25.8% | $70,750 -1% |
| 2023 | $8,001 -2.8% | $71,440 +38.2% |
| 2022 | $8,235 +9.8% | $51,700 -2.8% |
| 2021 | $7,499 | $53,190 +9.3% |
| 2020 | $7,499 +2.1% | $48,670 |
| 2019 | $7,348 -2.6% | $48,670 +2.7% |
| 2018 | $7,546 +2.7% | $47,380 |
| 2017 | $7,348 +1.9% | $47,380 +7.8% |
| 2016 | $7,211 +2.6% | $43,940 |
| 2015 | $7,030 +20.6% | $43,940 +21.1% |
| 2014 | $5,829 | $36,280 |
| 2013 | -- | $36,280 +367.5% |
| 2012 | -- | $7,760 -40% |
| 2011 | -- | $12,930 -42.4% |
| 2010 | -- | $22,440 |
| 2009 | -- | $22,440 +20.6% |
| 2008 | -- | $18,610 |
| 2007 | -- | $18,610 +200.6% |
| 2006 | -- | $6,190 |
| 2005 | -- | $6,190 |
Find assessor info on the county website
Neighborhood: 80516
Nearby homes
- $1,369,6005 bd4 ba5.2k sqft2337 Eagleview Ct, Erie, CO 80516Off Market
- $1,275,0006 bd5 ba5.2k sqft2349 Hickory Pl, Erie, CO 80516Sold
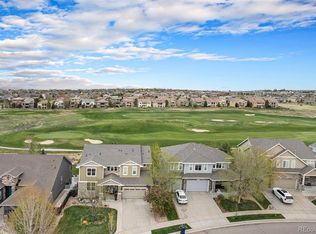
- $929,5004 bd3 ba3.3k sqft2331 Eagleview Ct, Erie, CO 80516Off Market
- $1,039,2005 bd5 ba4.7k sqft2355 Hickory Pl, Erie, CO 80516Off Market

- $1,130,0005 bd4 ba5.2k sqft2342 Hickory Pl, Erie, CO 80516Sold
- $925,0005 bd4 ba5k sqft1589 Hickory Dr, Erie, CO 80516Sold
- $1,057,8005 bd5 ba4.7k sqft2361 Hickory Pl, Erie, CO 80516Off Market
- $945,7007 bd5 ba5k sqft2348 Hickory Pl, Erie, CO 80516Off Market
Nearby schools
GreatSchools rating
- 8/10Black Rock Elementary SchoolGrades: PK-5Distance: 0.5 mi
- 6/10Erie Middle SchoolGrades: 6-8Distance: 3.3 mi
- 8/10Erie High SchoolGrades: 9-12Distance: 2.7 mi
Schools provided by the listing agent
- Elementary: Black Rock
- Middle: Erie
- High: Erie
- District: St. Vrain Valley RE-1J
Source: REcolorado as distributed by MLS GRID. This data may not be complete. We recommend contacting the local school district to confirm school assignments for this home.
Get a cash offer in 3 minutes
Find out how much your home could sell for in as little as 3 minutes with a no-obligation cash offer.
Estimated market value
$1,154,600
Get a cash offer in 3 minutes
Find out how much your home could sell for in as little as 3 minutes with a no-obligation cash offer.
Estimated market value
$1,154,600
- Colorado
- Weld County
- Erie
- 80516
- 2343 Hickory Place
Nearby cities
Nearby zip codes
Other Erie Topics
