Skip main navigation
Closed
  • $295,000

    2343 Horned Owl Ct, Elgin, IL 60123

    2beds
    1,332sqft
    Duplex, Single Family Residence
    Built in 1993
    -- sqft lot
    $311,000 Zestimate®
    $221/sqft
    $2,165 Estimated rent

    Home value

    $311,000

    $280,000 - $345,000

    $2,165/mo

    Zestimate® history
    Loading
    Loading...

    Owner options

    List your home for rent

    $2,165/mo

    Rent Zestimate®

    Find your next renter with Zillow Rental Manager. Plus, with online applications, you can quickly screen prospective tenants – for free.

    Learn more

    $2,165/mo

    Rent Zestimate®

    Refinance and save

    $2,384/mo

    Est. payment

    Refinancing to a lower rate could help reduce your monthly payments and save thousands over the life of the loan.

    See today's rates

    $2,384/mo

    Est. payment

    Explore your selling options

    Work with a Zillow partner agent

    Leverage their expertise and Zillow's premium Showcase listings to get your home seen by more buyers.

    Get started

    List with your own agent

    Get your home in front of millions of buyers by listing it on Zillow.

    Learn how to do it

    Sell it yourself

    Take full control of how buyers see your home on Zillow by listing For Sale by Owner (FSBO).

    List your home

    What's special

    Spacious primary bedroomOversized windowsPrivate deckCorner lotQuiet cul-de-sacPrivate en-suite bathBright open floor plan
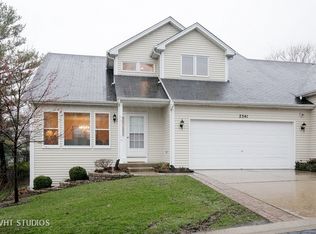
    This beautiful and rare RANCH half-duplex has been completely remodeled inside and sits on a spacious corner lot in a quiet cul-de-sac with convenient guest parking. Enjoy the charming curb appeal with an inviting front porch. Step inside to a bright, open floor plan with vaulted ceilings and oversized windows that flood the space with natural light. The expansive Great Room and Dining Room are perfect for both everyday living and entertaining guests. Newer patio doors open to a private deck and backyard retreat. The updated kitchen features stylish laminate wood flooring, stainless steel appliances, white cabinetry, and a sunny breakfast room with a large picture window. The spacious primary bedroom offers vinyl plank flooring and two generous double closets. The private en-suite bath has been completely remodeled with granite vanity, newer lighting, fixtures, and more. The second bedroom is generously sized, and the updated hall bath mirrors the stylish finishes of the primary. Downstairs, a massive unfinished basement with laundry offers endless potential-create your dream rec room, office, or additional living space. Additional highlights include: newer furnace, brand new hot water heater, existing radon mitigation system, a finished 2.5 car attached garage with newer door and extra storage space. Fantastic location near Randall Road, I-90, shopping, dining, and the Metra.

    Zillow last checked:

    Listing updated:

    Listing courtesy of:

    Nancy Dougherty 312-307-6036,

    Berkshire Hathaway HomeServices Starck Real Estate

    Bought with:

    Katarzyna Czesak

    Berkshire Hathaway HomeServices Starck Real Estate

    Source: MRED as distributed by MLS GRID,MLS#: 12393540MLS Logo

    Facts & features

    Interior

    Bedrooms & bathrooms
    • Bedrooms: 2
    • Bathrooms: 2
    • Full bathrooms: 2
    Primary bedroom
    • Features: Flooring (Vinyl), Bathroom (Full)
    • Level: Main
    • Area: 234 Square Feet
    • Dimensions: 18X13
    Bedroom 2
    • Features: Flooring (Wood Laminate)
    • Level: Main
    • Area: 143 Square Feet
    • Dimensions: 13X11
    Dining room
    • Features: Flooring (Vinyl)
    • Level: Main
    • Area: 132 Square Feet
    • Dimensions: 12X11
    Eating area
    • Features: Flooring (Wood Laminate)
    • Level: Main
    • Area: 1 Square Feet
    • Dimensions: 1X1
    Kitchen
    • Features: Kitchen (Eating Area-Table Space), Flooring (Wood Laminate)
    • Level: Main
    • Area: 170 Square Feet
    • Dimensions: 17X10
    Living room
    • Features: Flooring (Vinyl)
    • Level: Main
    • Area: 285 Square Feet
    • Dimensions: 19X15
    Heating
    • Natural Gas, Forced Air
    Cooling
    • Central Air
    Appliances
    • Included: Range, Dishwasher, Refrigerator, Washer, Dryer, Disposal
    • Laundry: Washer Hookup
    Features
    • Cathedral Ceiling(s), 1st Floor Bedroom, 1st Floor Full Bath, Storage
    • Basement: Unfinished,Full
    • Common walls with other units/homes: End Unit
    Interior area
    • Total structure area: 0
    • Total interior livable area: 1,332 sqft

    Property

    Parking
    • Total spaces: 2
    • Parking features: Concrete, Garage Door Opener, On Site, Garage Owned, Attached, Garage
    • Attached garage spaces: 2
    • Has uncovered spaces: Yes
    Accessibility
    • Accessibility features: No Interior Steps, Disability Access
    Features
    • Patio & porch: Deck, Porch
    Lot
    • Features: Corner Lot, Cul-De-Sac, Landscaped
    Details
    • Parcel number: 0609306023
    • Special conditions: None
    • Other equipment: TV-Cable, Ceiling Fan(s), Sump Pump

    Construction

    Type & style
    • Home type: Condo
    • Property subtype: Duplex, Single Family Residence
    Materials
    • Aluminum Siding
    • Foundation: Concrete Perimeter
    • Roof: Asphalt
    Condition
    • New construction: No
    • Year built: 1993

    Utilities & green energy

    • Sewer: Public Sewer
    • Water: Public

    Community & neighborhood

    Community
    • Community features: Sidewalks
    Location
    • Region: Elgin
    • Subdivision: Highland Springs

    HOA & financial

    HOA
    • Has HOA: Yes
    • HOA fee: $270 monthly
    • Services included: Insurance, Exterior Maintenance, Lawn Care, Snow Removal

    Other

    Other facts
    • Listing terms: Cash
    • Ownership: Condo

    Price history

    DateEventPrice
    7/31/2025Sold$295,000-1.6%$221/sqft
    Source: MRED as distributed by MLS GRID #12393540 Report a problem
    6/27/2025Contingent$299,900$225/sqft
    Source: MRED as distributed by MLS GRID #12393540 Report a problem
    6/18/2025Listed for sale$299,900+33.3%$225/sqft
    Source: MRED as distributed by MLS GRID #12393540 Report a problem
    6/15/2021Sold$225,000+28.6%$169/sqft
    Source: MRED as distributed by MLS GRID #11063990 Report a problem
    12/5/2017Sold$175,000$131/sqft
    Source: Public Record Report a problem
    10/10/2017Pending sale$175,000$131/sqft
    Source: Naperville #09764109 Report a problem
    9/29/2017Listed for sale$175,000+43.4%$131/sqft
    Source: Keller Williams Realty Infinity #09764109 Report a problem
    7/17/2014Sold$122,000-6.1%$92/sqft
    Source: Public Record Report a problem
    5/30/2014Pending sale$129,900$98/sqft
    Source: Patron, Inc (dba RE/MAX Horizon) #08601545 Report a problem
    5/22/2014Price change$129,900-3.7%$98/sqft
    Source: Patron, Inc (dba RE/MAX Horizon) #08601545 Report a problem
    5/2/2014Listed for sale$134,900$101/sqft
    Source: Patron, Inc (dba RE/MAX Horizon) #08601545 Report a problem

    Public tax history

    YearProperty taxesTax assessment
    2024$5,858 +5.1%$81,194 +10.7%
    2023$5,571 +5.5%$73,353 +9.7%
    2022$5,279 +4.7%$66,885 +7%
    2021$5,044 +3%$62,533 +4.8%
    2020$4,897 +3.1%$59,697 +5%
    2019$4,751 +1%$56,865 +6.2%
    2018$4,703 +2.4%$53,570 +5.8%
    2017$4,592 -8.4%$50,643 +7.8%
    2016$5,011 $46,983 +9.1%
    2015-- $43,064 +1.3%
    2014-- $42,532 -2.6%
    2013-- $43,654 -7.4%
    2012-- $47,152 -10.7%
    2011-- $52,784 -12.8%
    2010-- $60,505 -6.7%
    2009-- $64,864
    2008-- $64,864 -5.3%
    2007-- $68,505 +4.2%
    2006-- $65,750 +6.5%
    2005-- $61,743 +6.8%
    2004-- $57,834 +7.8%
    2003-- $53,654 +8%
    2002-- $49,680 +7.4%
    2001-- $46,236 +5.1%
    2000-- $44,001

    Find assessor info on the county website

    Neighborhood: Valley Creek

    Nearby schools

    GreatSchools rating
    Schools provided by the listing agent
    • Elementary: Creekside Elementary School
    • Middle: Kimball Middle School
    • High: Larkin High School
    • District: 46

    Source: MRED as distributed by MLS GRID. This data may not be complete. We recommend contacting the local school district to confirm school assignments for this home.

    Get a cash offer in 3 minutes
    Find out how much your home could sell for in as little as 3 minutes with a no-obligation cash offer.
    Estimated market value
    $311,000
    Get a cash offer in 3 minutes
    Find out how much your home could sell for in as little as 3 minutes with a no-obligation cash offer.
    Estimated market value
    $311,000