Skip main navigation
Off market
  • $1,163,800

    2343 Iroquois Dr, Glenview, IL 60026

    5beds
    2,776sqft
    SingleFamily
    Built in 1985
    0.31 Acres Lot
    $1,163,800 Zestimate®
    $419/sqft
    $5,844 Estimated rent

    Home value

    $1,163,800

    $1.08M - $1.26M

    $5,844/mo

    Zestimate® history
    Loading
    Loading...

    Owner options

    List your home for rent

    $5,844/mo

    Rent Zestimate®

    Find your next renter with Zillow Rental Manager. Plus, with online applications, you can quickly screen prospective tenants – for free.

    Learn more

    $5,844/mo

    Rent Zestimate®

    Refinance and save

    $6,893/mo

    Est. payment

    Refinancing to a lower rate could help reduce your monthly payments and save thousands over the life of the loan.

    See today's rates

    $6,893/mo

    Est. payment

    Explore your selling options

    Work with a Zillow partner agent

    Leverage their expertise and Zillow's premium Showcase listings to get your home seen by more buyers.

    Get started

    List with your own agent

    Get your home in front of millions of buyers by listing it on Zillow.

    Learn how to do it

    Sell it yourself

    Take full control of how buyers see your home on Zillow by listing For Sale by Owner (FSBO).

    List your home

    What's special

    Finished basementLandscaped yardLiving room separate diningEating areaHigh-end stainless-steel appliances

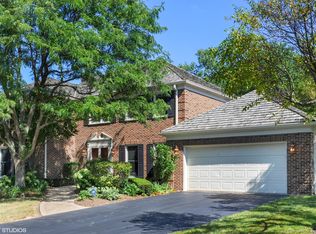
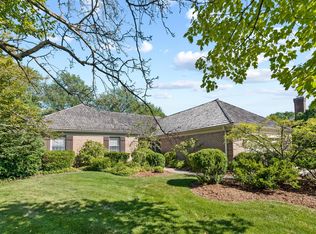
    Classic all red brick, 2 story Indian Ridge Colonial on 1/3 acre corner lot with 4 bds 2.1 baths and beautiful outdoor patio overlooking a landscaped yard. . Move right into this home with unique Brazilian walnut hardwood floors throughout and custom finishes. Stunning newer cook's kitchen is complete with high-end stainless-steel appliances (6 burner stove/36" Wolf oven, professional hood, 48" SubZero refrig, Thermador dishwasher) large 30" apron sink, granite counters, custom butcher's block island, travertine backsplash, pantry closet and custom wood & glass cabinets to the ceiling. Greet guests in a large entry foyer with center staircase. Enjoy a large living room, separate dining room, powder room & open kitchen with bay window & eating area. Gather in the family room with limestone fireplace surround or step outside onto an XL sized paver patio. A 1st floor corner office is conveniently tucked away off the 2 car garage and laundry/mud room with 2020 Whirlpool front load washer/dryer, new cabinets & steel sink. This upgraded home boasts many details: wainscoting chair rail & crown moldings throughout, custom drapes, plantation blinds, organized Elfa closets & an abundance of recessed lighting. 2nd floor offers 4 beds/ 2 full baths + Brazilian walnut floors. Relax in a large bedroom retreat with updated Carrara marble bathroom plus Large glass shower. A finished basement expands the living space with a large rec. area, comfortable seating for movies or games. desk space, storage & more. Backyard entertaining & grilling is easy on an expansive 2018 paver patio you'll love. This desired Indian Ridge community has 3 lakes, park, tennis courts, walking paths & social club. Minutes to 294,award-winning schools, shopping, restaurants, new hockey rink, pools, the Glen & Glenbrook Hospital.

    This property is not currently displayed as for sale or rent on Zillow. This may be different from what's on other websites or public sources.

    Facts & features

    Interior

    Bedrooms & bathrooms
    • Bedrooms: 5
    • Bathrooms: 3
    • Full bathrooms: 2
    • 1/2 bathrooms: 1
    Heating
    • Forced air, Gas
    Cooling
    • Central
    Appliances
    • Included: Dishwasher, Dryer, Garbage disposal, Microwave, Range / Oven, Refrigerator, Washer
    Features
    • Flooring: Carpet, Hardwood
    • Basement: Finished
    • Has fireplace: Yes
    Interior area
    • Total interior livable area: 2,776 sqft

    Property

    Parking
    • Total spaces: 2
    • Parking features: Garage - Attached
    Features
    • Exterior features: Brick
    Lot
    • Size: 0.31 Acres
    Details
    • Parcel number: 0420303028

    Construction

    Type & style
    • Home type: SingleFamily
    Materials
    • Roof: Other
    Condition
    • Year built: 1985

    Utilities & green energy

    • Sewer: Sewer-Public

    Community & HOA

    HOA
    • Has HOA: Yes
    • HOA fee: $43 monthly
    Location
    • Region: Glenview

    Financial & listing details

    • Price per square foot: $419/sqft
    • Tax assessed value: $633,550
    • Annual tax amount: $13,339

    Price history

    DateEventPrice
    12/10/2021Listing removed--
    Source: RE/MAX International Report a problem
    11/9/2021Pending sale$824,000$297/sqft
    Source: MRED as distributed by MLS GRID #11203442 Report a problem
    10/29/2021Listing removed--
    Source: RE/MAX International Report a problem
    10/1/2021Listed for sale$824,000$297/sqft
    Source: MRED as distributed by MLS GRID #11203442 Report a problem
    9/11/2021Pending sale$824,000$297/sqft
    Source: MRED as distributed by MLS GRID #11203442 Report a problem
    8/28/2021Price change$824,000+9.9%$297/sqft
    Source: MRED as distributed by MLS GRID #11203442 Report a problem
    9/16/2020Price change$750,000-3.2%$270/sqft
    Source: Baird & Warner #10835924 Report a problem
    8/26/2020Listed for sale$775,000-4.9%$279/sqft
    Source: Baird & Warner #10835924 Report a problem
    12/19/2005Sold$815,000$294/sqft
    Source: Public Record Report a problem

    Public tax history

    YearProperty taxesTax assessment
    2024$13,339 +2.5%$63,355
    2023$13,014 -7.9%$63,355 -8.2%
    2022$14,133 +7.9%$68,999 +23.7%
    2021$13,101 +4.4%$55,757
    2020$12,545 -1.4%$55,757 -12.7%
    2019$12,722 +7.8%$63,867 +17.1%
    2018$11,797 -6.3%$54,553 -8.3%
    2017$12,586 -4.5%$59,522 -7.5%
    2016$13,179 +20.2%$64,325 +30.8%
    2015$10,968 -3.5%$49,194 -5.7%
    2014$11,365 -2.5%$52,191 -4.5%
    2013$11,660 +3%$54,635 -5.3%
    2012$11,316 +7.8%$57,710
    2011$10,493 -12%$57,710 -13.4%
    2010$11,920 +18.6%$66,620 -1%
    2009$10,051 +5.8%$67,293 -11.9%
    2008$9,503 +0.3%$76,406 -6.3%
    2007$9,476 -2.4%$81,500 +13%
    2006$9,708 +2.2%$72,095
    2005$9,498 +2.7%$72,095
    2004$9,246 +7.2%$72,095 +24.4%
    2003$8,623 +3.6%$57,935
    2002$8,322 +9.8%$57,935
    2001$7,581 +1.6%$57,935 +18.1%
    2000$7,462 +0%$49,055
    1999$7,462 $49,055
    Find assessor info on the county website

    Neighborhood: 60026

    Nearby schools

    GreatSchools rating
    Schools provided by the listing agent
    • Elementary: Henry Winkelman Elementary Schoo
    • Middle: Field School
    • High: Glenbrook South High School

    Source: The MLS. This data may not be complete. We recommend contacting the local school district to confirm school assignments for this home.

    Get a cash offer in 3 minutes
    Find out how much your home could sell for in as little as 3 minutes with a no-obligation cash offer.
    Estimated market value
    $1,163,800
    Get a cash offer in 3 minutes
    Find out how much your home could sell for in as little as 3 minutes with a no-obligation cash offer.
    Estimated market value
    $1,163,800