Exceptional opportunity. This remarkable home offers more than 6,000 square feet of beautifully updated living space and was extensively renovated from 2019 through 2022, three new extension, with high-end finishes throughout. Designed for both elegant entertaining and comfortable everyday living, the home features multiple spacious gathering areas, including a living room with a fireplace, crown molding, hardwood floors; a family room with a coffered ceiling, updated and abundant lighting, custom built-ins; and a dramatic 30' x 21' formal living and/or dining space with heated marble-look floors and French doors that open to a private patio and backyard. The updated kitchen is thoughtfully appointed with dual sinks, new dishwasher, two cooktops, french door fridge, stainless steel double ovens, custom cabinetry, tiled backsplash, and a sunny breakfast room for casual dining. A first-floor private living suite with a separate entrance, full bath, mudroom, and great room provides outstanding flexibility for guests, extended family, or multi-generational living. Upstairs, the second floor offers four spacious bedrooms and a full bath, including a 1200+ sq ft impressive master bedroom suite with vaulted ceilings, a wetbar area, three walk-in closets, a spa-like shower, sun room, optional infant room and balcony. The third floor adds two more bedrooms and an updated full bath, offering even more space and versatility. The finished lower level includes a recreation room, a full room-sized storage closet, laundry area, and an additional full bath. Set on a lot around a half an acre in size, fully fenced in and private, the property also features a covered patio and is enhanced by an electric car charger, central vacuum, advanced interior lighting system, and 24 full-home exterior day-and-night sconces, and sprinkler system A rare offering with exceptional space, luxury updates, and amenities seldom found in the area. Schedule your private showing today.
Closed
$817,500
2343 Miramar Blvd, University Heights, OH 44118
7beds
6,500sqft
Single Family Residence
Built in 1942
0.53 Acres Lot
$818,200 Zestimate®
$126/sqft
$4,445 Estimated rent
Home value
$818,200
$769,000 - $867,000
$4,445/mo
Zestimate® history
Owner options
List your home for rent
$4,445/mo
Rent Zestimate®
Find your next renter with Zillow Rental Manager. Plus, with online applications, you can quickly screen prospective tenants – for free.
$4,445/mo
Rent Zestimate®
Refinance and save
$5,795/mo
Est. payment
Refinancing to a lower rate could help reduce your monthly payments and save thousands over the life of the loan.
$5,795/mo
Est. payment
Explore your selling options
Work with a Zillow partner agent
Leverage their expertise and Zillow's premium Showcase listings to get your home seen by more buyers.
Get startedList with your own agent
Get your home in front of millions of buyers by listing it on Zillow.
Learn how to do itSell it yourself
Take full control of how buyers see your home on Zillow by listing For Sale by Owner (FSBO).
List your homeWhat's special
Great roomVaulted ceilingsHigh-end finishes throughoutFrench door fridgeCrown moldingCustom cabinetryAdvanced interior lighting system
Zillow last checked:
Listing updated:
Listed by:
Tzipora Sonnenschein 216-406-9109 tpsonn@gmail.com,
Berkshire Hathaway HomeServices Professional Realty
Bought with:
Tzipora Sonnenschein, 2017005731
Berkshire Hathaway HomeServices Professional Realty
Source: MLS Now,MLS#: 5212931 Originating MLS: Akron Cleveland Association of REALTORS
Originating MLS: Akron Cleveland Association of REALTORSFacts & features
Interior
Bedrooms & bathrooms
- Bedrooms: 7
- Bathrooms: 5
- Full bathrooms: 5
- Main level bathrooms: 1
- Main level bedrooms: 1
Heating
- Forced Air
Cooling
- Central Air
Appliances
- Included: Built-In Oven, Cooktop, Dryer, Dishwasher, Freezer, Disposal, Refrigerator, Water Softener, Washer
- Laundry: In Basement
Features
- Beamed Ceilings, Bookcases, Bidet, Built-in Features, Cedar Closet(s), Ceiling Fan(s), Chandelier, Crown Molding, Cathedral Ceiling(s), Coffered Ceiling(s), Double Vanity, Entrance Foyer, Granite Counters, High Ceilings, His and Hers Closets, High Speed Internet, In-Law Floorplan, Low Flow Plumbing Fixtures, Multiple Closets, Pantry, Recessed Lighting
- Basement: Partially Finished
- Number of fireplaces: 2
- Fireplace features: Gas, Living Room
Interior area
- Total structure area: 6,500
- Total interior livable area: 6,500 sqft
- Finished area above ground: 5,750
- Finished area below ground: 750
Property
Parking
- Total spaces: 2
- Parking features: Attached, Concrete, Driveway, Garage, Oversized, Paved
- Attached garage spaces: 2
Accessibility
- Accessibility features: Accessible Full Bath
Features
- Levels: Three Or More
- Stories: 4
- Patio & porch: Covered, Patio
- Exterior features: Sprinkler/Irrigation, Playground, Private Yard
- Fencing: Chain Link,Full,Vinyl,Wood
Lot
- Size: 0.53 Acres
- Features: Sprinklers In Rear, Sprinklers In Front
Details
- Additional structures: Shed(s), Storage
- Parcel number: 72110091
- Special conditions: Standard
- Other equipment: Air Purifier
Construction
Type & style
- Home type: SingleFamily
- Architectural style: Cape Cod
- Property subtype: Single Family Residence
Materials
- Vinyl Siding
- Roof: Asphalt,Slate
Condition
- Year built: 1942
Utilities & green energy
- Sewer: Public Sewer
- Water: Public
Green energy
- Energy efficient items: HVAC, Lighting, Thermostat, Windows
- Water conservation: Low-Flow Fixtures
Community & HOA
Community
- Security: Carbon Monoxide Detector(s), Smoke Detector(s)
- Subdivision: Rtrld
HOA
- Has HOA: No
Location
- Region: University Heights
Financial & listing details
- Price per square foot: $126/sqft
- Tax assessed value: $590,700
- Annual tax amount: $17,173
- Date on market: 5/25/2026
- Cumulative days on market: 54 days
Price history
| Date | Event | Price |
|---|---|---|
| 7/15/2026 | Listing removed | $859,000$132/sqft |
Source: BHHS broker feed #5212931 Report a problem | ||
| 7/14/2026 | Pending sale | $859,000+5.1%$132/sqft |
Source:  MLS Now #5212931 Report a problem MLS Now #5212931 Report a problem | ||
| 7/10/2026 | Sold | $817,500-4.8%$126/sqft |
Source: MLS Now #5212931 Report a problem | ||
| 6/15/2026 | Contingent | $859,000$132/sqft |
Source: BHHS broker feed #5212931 Report a problem | ||
| 5/25/2026 | Listed for sale | $859,000$132/sqft |
Source: MLS Now #5212931 Report a problem | ||
| 5/1/2026 | Listing removed | $859,000$132/sqft |
Source: BHHS broker feed #5202937 Report a problem | ||
| 4/23/2026 | Listed for sale | $859,000+7.4%$132/sqft |
Source: MLS Now #5202937 Report a problem | ||
| 5/12/2024 | Listing removed | $799,999$123/sqft |
Source: BHHS broker feed #4425090 Report a problem | ||
| 1/13/2023 | Price change | $799,999-17.9%$123/sqft |
Source: MLS Now #4425090 Report a problem | ||
| 12/5/2022 | Listed for sale | $975,000+193.7%$150/sqft |
Source: MLS Now #4425090 Report a problem | ||
| 1/25/2019 | Sold | $332,000+3.8%$51/sqft |
Source: Public Record Report a problem | ||
| 6/15/2004 | Sold | $320,000$49/sqft |
Source: Public Record Report a problem | ||
Public tax history
| Year | Property taxes | Tax assessment |
|---|---|---|
| 2025 | $17,018 -2.1% | $206,750 |
| 2024 | $17,384 +8.9% | $206,750 +39.2% |
| 2023 | $15,959 +0.5% | $148,580 |
| 2022 | $15,877 +2.1% | $148,580 |
| 2021 | $15,551 +33.5% | $148,580 +47.5% |
| 2020 | $11,650 +3.5% | $100,700 |
| 2019 | $11,258 +0.9% | $100,700 |
| 2018 | $11,158 -1.2% | $100,700 +6.9% |
| 2017 | $11,293 +6.9% | $94,190 |
| 2016 | $10,567 | $94,190 |
| 2015 | $10,567 +2% | $94,190 +2% |
| 2014 | $10,355 +3.4% | $92,330 |
| 2013 | $10,011 +10% | $92,330 |
| 2012 | $9,100 +0.7% | $92,330 -2% |
| 2011 | $9,039 +5.4% | $94,190 |
| 2010 | $8,579 -36.4% | $94,190 |
| 2009 | $13,484 +48.8% | $94,190 -10% |
| 2008 | $9,061 +4.1% | $104,650 |
| 2007 | $8,701 -11.8% | $104,650 -16.5% |
| 2006 | $9,864 -3.7% | $125,300 +3.5% |
| 2005 | $10,247 +0.1% | $121,030 |
| 2004 | $10,236 +13.5% | $121,030 |
| 2003 | $9,017 +7.2% | $121,030 +16% |
| 2002 | $8,408 -46.2% | $104,340 +4.4% |
| 2001 | $15,634 +962.5% | $99,960 +957.8% |
| 2000 | $1,471 | $9,450 |
Find assessor info on the county website
Neighborhood: 44118
Nearby homes
- $390,0005 bd2 ba2.3k sqft2355 Miramar Blvd, University Heights, OH 44118Off Market
- $423,0004 bd4 ba3.7k sqft2335 Miramar Blvd, University Heights, OH 44118Sold
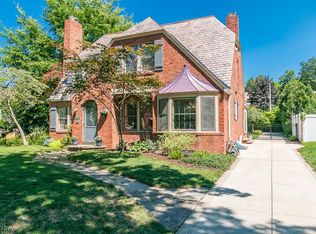
- $408,8003 bd2 ba2.4k sqft2359 Miramar Blvd, University Heights, OH 44118Off Market
- $40,000-- bd-- ba-- sqft2323 Miramar Blvd, University heights, OH 44118Off Market
- $313,0004 bd2 ba1.8k sqft2348 Lalemant Rd, University Heights, OH 44118Off Market
- $355,7004 bd3 ba1.9k sqft2344 Lalemant Rd, University Heights, OH 44118Off Market
- $348,7003 bd2 ba1.8k sqft2340 Lalemant Rd, University Heights, OH 44118Off Market
- $386,6004 bd2 ba2.4k sqft2336 Lalemant Rd, University Heights, OH 44118Off Market
Nearby schools
GreatSchools rating
- 5/10Lauree P Gearity Elementary SchoolGrades: PK-5Distance: 0.3 mi
- 5/10Monticello Middle SchoolGrades: 6-8Distance: 2.7 mi
- 6/10Cleveland Heights High SchoolGrades: 9-12Distance: 1.7 mi
Schools provided by the listing agent
- District: Cleveland Hts-Univer - 1810
Source: MLS Now. This data may not be complete. We recommend contacting the local school district to confirm school assignments for this home.
Get a cash offer in 3 minutes
Find out how much your home could sell for in as little as 3 minutes with a no-obligation cash offer.
Estimated market value
$818,200
Get a cash offer in 3 minutes
Find out how much your home could sell for in as little as 3 minutes with a no-obligation cash offer.
Estimated market value
$818,200
- Ohio
- Cuyahoga County
- University Heights
- 44118
- 2343 Miramar Blvd
Nearby cities
Nearby zip codes
Other University Heights Topics
- Apartments for Rent in 44118
- Houses for Sale in 44118
- Houses for Rent in 44118
- 44118 Real Estate
- University Heights Condos
- Houses for Sale in University Heights
- Newest Listings in University Heights
- University Heights Home Values
- University Heights Real Estate Agents
- University Heights Refinance
- University Heights Mortgage Rates
