Discover the epitome of new construction living in this 2022 built three-bedroom, two-bathroom West Lincoln Park home offering all the details you love about new construction without the added stress. Smart floor plan engineered to meet modern desires for flowing, multi-use spaces. The entry features a large coat closet and all newer mechanicals. As you continue down the entry hall, the home opens to reveal the sophisticated Thermador chef's kitchen adorned with imported KAM cabinetry, featuring magazine worthy matte-black uppers and an exquisite wood-tone island accent. French doors connect the living area to a rare 20x13 attached veranda, providing a true extension of the interior space creating an idyllic getaway for hosting memorable gatherings or savoring tranquil tree-top views during a romantic evening in. The primary suite, located at the rear of the home, includes two custom walk-in closets. The attached spa-inspired bath features dual vanities and a steam shower. Two additional bedrooms with generous closets and a full guest bathroom complete the layout. Positioned on Elston Court, an inner drive of private residences off Elston Avenue, the home offers a quiet setting with close proximity to Bucktown shops, Lincoln Park boutiques, endless dining options, Midtown Athletic Club down the street, and grocery stores including Marianos, Fresh Thyme, Jewel, and Costco practically at your doorstep. Garage parking with easy in/out access is included. Transportation is convenient with nearby bus routes, the Clybourn Metra, Damen Blue Line, Fullerton Red/Brown Line, and direct access to I-90/94. In less than 20 minutes you can reach almost anywhere in the city, making this home a rare blend of space, style, and unparalleled centrality in one of Chicago's most sought after neighborhoods!
Closed
$625,000
2343 N Elston Ct #2w, Chicago, IL 60614
3beds
--sqft
Condominium, Single Family Residence
Built in 2022
-- sqft lot
$650,200 Zestimate®
$--/sqft
$4,522 Estimated rent
Home value
$650,200
$585,000 - $722,000
$4,522/mo
Zestimate® history
Owner options
List your home for rent
$4,522/mo
Rent Zestimate®
Find your next renter with Zillow Rental Manager. Plus, with online applications, you can quickly screen prospective tenants – for free.
$4,522/mo
Rent Zestimate®
Refinance and save
$4,600/mo
Est. payment
Refinancing to a lower rate could help reduce your monthly payments and save thousands over the life of the loan.
$4,600/mo
Est. payment
Explore your selling options
Work with a Zillow partner agent
Leverage their expertise and Zillow's premium Showcase listings to get your home seen by more buyers.
Get startedList with your own agent
Get your home in front of millions of buyers by listing it on Zillow.
Learn how to do itSell it yourself
Take full control of how buyers see your home on Zillow by listing For Sale by Owner (FSBO).
List your homeWhat's special
Primary suiteAttached verandaSmart floor planSpa-inspired bathFrench doorsImported kam cabinetryDual vanities
Zillow last checked:
Listing updated:
Listed by:
Kelly Parker 312-881-8981,
Compass,
Malarie Starosta,
Compass
Bought with:
Alexandre Stoykov
Compass
Source: MRED as distributed by MLS GRID,MLS#: 12468487
Facts & features
Interior
Bedrooms & bathrooms
- Bedrooms: 3
- Bathrooms: 2
- Full bathrooms: 2
Rooms
- Room types: Terrace
Primary bedroom
- Features: Flooring (Hardwood), Window Treatments (Window Treatments), Bathroom (Full, Double Sink, Shower Only)
- Level: Main
- Area: 224 Square Feet
- Dimensions: 16X14
Bedroom 2
- Features: Flooring (Hardwood), Window Treatments (Window Treatments)
- Level: Main
- Area: 143 Square Feet
- Dimensions: 13X11
Bedroom 3
- Features: Flooring (Hardwood), Window Treatments (Window Treatments)
- Level: Main
- Area: 195 Square Feet
- Dimensions: 13X15
Dining room
- Level: Main
- Dimensions: COMBO
Kitchen
- Features: Kitchen (Island, Custom Cabinetry), Flooring (Hardwood)
- Level: Main
- Area: 152 Square Feet
- Dimensions: 19X8
Laundry
- Features: Flooring (Hardwood)
- Level: Main
- Area: 12 Square Feet
- Dimensions: 3X4
Living room
- Features: Flooring (Hardwood), Window Treatments (Window Treatments)
- Level: Main
- Area: 304 Square Feet
- Dimensions: 19X16
Other
- Features: Flooring (Other)
- Level: Main
- Area: 260 Square Feet
- Dimensions: 20X13
Heating
- Natural Gas, Radiant Floor
Cooling
- Central Air
Appliances
- Included: Range, Microwave, Dishwasher, High End Refrigerator, Washer, Dryer, Disposal, Stainless Steel Appliance(s), Cooktop, Range Hood, Gas Cooktop, Gas Oven
- Laundry: Washer Hookup, Gas Dryer Hookup, In Unit, Laundry Closet
Features
- Built-in Features, Walk-In Closet(s), Open Floorplan, Dining Combo
- Flooring: Hardwood
- Doors: French Doors
- Windows: Window Treatments, Drapes
- Basement: None
Interior area
- Total structure area: 0
Property
Parking
- Total spaces: 1
- Parking features: Garage Door Opener, Garage, Yes, Garage Owned, Detached
- Garage spaces: 1
- Has uncovered spaces: Yes
Accessibility
- Accessibility features: No Disability Access
Features
- Patio & porch: Deck
Details
- Parcel number: 14312000551006
- Special conditions: None
- Other equipment: Intercom
Construction
Type & style
- Home type: Condo
- Property subtype: Condominium, Single Family Residence
Materials
- Brick, Glass, Other
- Roof: Asphalt
Condition
- New construction: No
- Year built: 2022
Utilities & green energy
- Sewer: Public Sewer
- Water: Lake Michigan, Public
Community & HOA
HOA
- Has HOA: Yes
- Amenities included: Intercom
- Services included: Water, Insurance, Exterior Maintenance, Scavenger, Snow Removal
- HOA fee: $135 monthly
Location
- Region: Chicago
Financial & listing details
- Tax assessed value: $586,240
- Annual tax amount: $12,549
- Date on market: 9/10/2025
- Listing terms: Conventional
- Ownership: Condo
Price history
| Date | Event | Price |
|---|---|---|
| 1/7/2026 | Sold | $625,000 |
Source: Public Record Report a problem | ||
| 10/31/2025 | Sold | $625,000-3.1% |
Source:  MRED as distributed by MLS GRID #12468487 Report a problem MRED as distributed by MLS GRID #12468487 Report a problem | ||
| 9/22/2025 | Contingent | $645,000 |
Source: MRED as distributed by MLS GRID #12468487 Report a problem | ||
| 9/10/2025 | Listed for sale | $645,000+7.7% |
Source: MRED as distributed by MLS GRID #12468487 Report a problem | ||
| 12/20/2022 | Sold | $599,000 |
Source: MRED as distributed by MLS GRID #11669581 Report a problem | ||
| 11/9/2022 | Pending sale | $599,000 |
Source: MRED as distributed by MLS GRID #11669581 Report a problem | ||
| 11/8/2022 | Listed for sale | $599,000 |
Source: MRED as distributed by MLS GRID #11669581 Report a problem | ||
| 11/8/2022 | Listing removed | -- |
Source: MRED as distributed by MLS GRID #11647050 Report a problem | ||
| 10/6/2022 | Listed for sale | $599,000-9.1% |
Source: MRED as distributed by MLS GRID #11647050 Report a problem | ||
| 10/6/2022 | Listing removed | -- |
Source: MRED as distributed by MLS GRID #11633433 Report a problem | ||
| 8/16/2022 | Listed for sale | $659,000 |
Source: MRED as distributed by MLS GRID #11492814 Report a problem | ||
| 8/16/2022 | Listing removed | -- |
Source: MRED as distributed by MLS GRID #11467972 Report a problem | ||
| 7/19/2022 | Listed for sale | $659,000 |
Source: MRED as distributed by MLS GRID #11467972 Report a problem | ||
| 7/19/2022 | Listing removed | -- |
Source: MRED as distributed by MLS GRID #11440675 Report a problem | ||
| 5/23/2022 | Listed for sale | $659,000 |
Source: MRED as distributed by MLS GRID #11413156 Report a problem | ||
| 5/23/2022 | Listing removed | -- |
Source: MRED as distributed by MLS GRID #11387117 Report a problem | ||
| 4/27/2022 | Listed for sale | $659,000 |
Source: MRED as distributed by MLS GRID #11387117 Report a problem | ||
Public tax history
| Year | Property taxes | Tax assessment |
|---|---|---|
| 2024 | -- | $58,624 -1.1% |
| 2023 | $12,549 | $59,267 |
Find assessor info on the county website
Neighborhood: Lincoln Park
Nearby homes
- $725,0003 bd2 ba1.8k sqft2136 W Agatite Ave, Chicago, IL 60625Sold
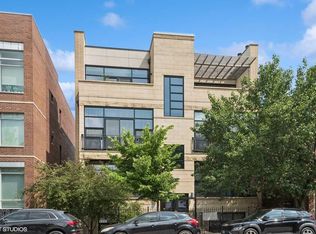
- $736,9003 bd2 ba1.5k sqft2400 N Lakeview Ave APT 2702, Chicago, IL 60614Off Market

- $3,352,4006 bd6 ba6k sqft1716 W George St, Chicago, IL 60614Off Market
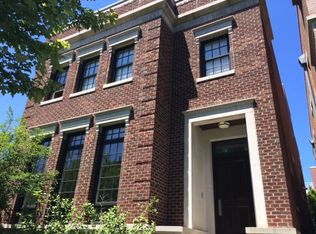
- $1,017,4002 bd2 ba-- sqft744 W Fullerton Ave APT 302, Chicago, IL 60614Off Market
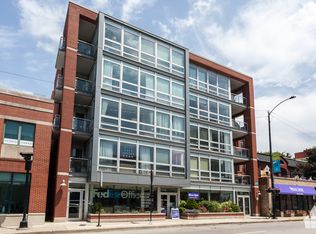
- $764,0002 bd2 ba18k sqft1238 N Milwaukee Ave UNIT 3, Chicago, IL 60614Off Market
- $930,2003 bd2 ba-- sqft2730 N Lincoln Ave #4, Chicago, IL 60614Off Market
- $466,8002 bd2 ba1.4k sqft1234 N Milwaukee Ave #2, Chicago, IL 60614Off Market
- $788,9002 bd2 ba-- sqft744 W Fullerton Ave APT 202, Chicago, IL 60614Off Market
- $530,0003 bd2 ba1.8k sqft2136 W Armitage Ave #2W, Chicago, IL 60614Sold
Nearby schools
GreatSchools rating
- 10/10Mayer Elementary SchoolGrades: PK-8Distance: 0.3 mi
- 7/10Lincoln Park High SchoolGrades: 9-12Distance: 0.4 mi
Schools provided by the listing agent
- Elementary: Pulaski International
- Middle: Pulaski International
- High: Clemente Community Academy Senio
- District: 299
Source: MRED as distributed by MLS GRID. This data may not be complete. We recommend contacting the local school district to confirm school assignments for this home.
Get a cash offer in 3 minutes
Find out how much your home could sell for in as little as 3 minutes with a no-obligation cash offer.
Estimated market value
$650,200
Get a cash offer in 3 minutes
Find out how much your home could sell for in as little as 3 minutes with a no-obligation cash offer.
Estimated market value
$650,200
- Illinois
- Cook County
- Chicago
- 60614
- Lincoln Park
- 2343 N Elston Ct Unit 2w
Nearby cities
Nearby neighborhoods
Nearby zip codes
Other Chicago Topics
