**2% closing cost credit or 2% rate buy down on contracts accepted by 06.21.2023** ONLY 2 UNITS REMANI!!! URBAN SKY-PALACE! Awesome duplex-up with views for days! Enormous private rooftop deck that measures 34x55! These unbelievable residences have smart, custom floorplans that play to today's want for wide open flowing spaces. Huge rooms, vast dining areas and a separate family room! Multiple outdoor spaces - including an attached, covered veranda - not just a balcony or deck but true extensions of the living space! PLUS, this knock-out, duplex-up penthouse sky-home has private rooftop decks, suburban backyard-sized with the twinkle of the most beautiful skyline views! Exquisitely appointed with custom-curated finishes including sophisticated, hi-end Thermador kitchens with imported KAM cabinetry with matte-black finish uppers accented by wood-tone islands - absolutely stunning! We also offer mammoth duplex-down homes with 3 bedrooms, 2.5 baths highlighted with separate family rooms. Each home includes garage parking. Booming East Bucktown locale in the epicenter of it all. Convenient to best Bucktown shops or Lincoln Park boutiques. Steps to newly renovated Mid-Town Athletic Club. Photos are of actual unit! Immediate delivery available!
Closed
$1,000,000
2343 N Elston Ct #3n, Chicago, IL 60614
3beds
--sqft
Condominium, Single Family Residence
Built in 2022
-- sqft lot
$1,241,600 Zestimate®
$--/sqft
$6,419 Estimated rent
Home value
$1,241,600
$1.15M - $1.34M
$6,419/mo
Zestimate® history
Owner options
List your home for rent
$6,419/mo
Rent Zestimate®
Find your next renter with Zillow Rental Manager. Plus, with online applications, you can quickly screen prospective tenants – for free.
$6,419/mo
Rent Zestimate®
Refinance and save
$7,358/mo
Est. payment
Refinancing to a lower rate could help reduce your monthly payments and save thousands over the life of the loan.
$7,358/mo
Est. payment
Explore your selling options
Work with a Zillow partner agent
Leverage their expertise and Zillow's premium Showcase listings to get your home seen by more buyers.
Get startedList with your own agent
Get your home in front of millions of buyers by listing it on Zillow.
Learn how to do itSell it yourself
Take full control of how buyers see your home on Zillow by listing For Sale by Owner (FSBO).
List your homeWhat's special
Zillow last checked:
Listing updated:
Listed by:
Karen Biazar 773-252-0600,
North Clybourn Group, Inc.,
Staci Slattery,
North Clybourn Group, Inc.
Bought with:
Sharon Kay Rizzo
Compass
Source: MRED as distributed by MLS GRID,MLS#: 11792999
Facts & features
Interior
Bedrooms & bathrooms
- Bedrooms: 3
- Bathrooms: 3
- Full bathrooms: 2
- 1/2 bathrooms: 1
Rooms
- Room types: Terrace, Deck
Primary bedroom
- Features: Flooring (Hardwood), Bathroom (Full, Shower Only)
- Level: Main
- Area: 352 Square Feet
- Dimensions: 16X22
Bedroom 2
- Features: Flooring (Hardwood)
- Level: Main
- Area: 143 Square Feet
- Dimensions: 11X13
Bedroom 3
- Features: Flooring (Hardwood)
- Level: Main
- Area: 204 Square Feet
- Dimensions: 12X17
Deck
- Level: Second
- Area: 1890 Square Feet
- Dimensions: 70X27
Dining room
- Features: Flooring (Hardwood)
- Level: Lower
- Area: 442 Square Feet
- Dimensions: 26X17
Family room
- Features: Flooring (Hardwood)
- Level: Main
- Area: 468 Square Feet
- Dimensions: 26X18
Kitchen
- Features: Kitchen (Island, Custom Cabinetry), Flooring (Hardwood)
- Level: Lower
- Area: 120 Square Feet
- Dimensions: 15X8
Living room
- Features: Flooring (Hardwood)
- Level: Lower
- Area: 624 Square Feet
- Dimensions: 24X26
Other
- Level: Lower
- Area: 468 Square Feet
- Dimensions: 18X26
Heating
- Natural Gas
Cooling
- Central Air
Appliances
- Included: Range, Microwave, Dishwasher, High End Refrigerator, Freezer, Washer, Dryer, Disposal, Cooktop, Range Hood, Gas Cooktop, Gas Oven, Humidifier
- Laundry: Washer Hookup, Gas Dryer Hookup, In Unit, Laundry Closet
Features
- Walk-In Closet(s)
- Flooring: Hardwood
- Basement: None
- Common walls with other units/homes: End Unit
Interior area
- Total structure area: 0
Property
Parking
- Total spaces: 1
- Parking features: Garage Door Opener, Garage, On Site, Garage Owned, Detached
- Garage spaces: 1
- Has uncovered spaces: Yes
Accessibility
- Accessibility features: No Disability Access
Features
- Patio & porch: Roof Deck, Deck
Details
- Parcel number: 14312000180000
- Special conditions: List Broker Must Accompany
Construction
Type & style
- Home type: Condo
- Property subtype: Condominium, Single Family Residence
Materials
- Brick
- Roof: Asphalt
Condition
- New Construction
- New construction: Yes
- Year built: 2022
Utilities & green energy
- Sewer: Public Sewer
- Water: Lake Michigan
Community & HOA
Community
- Security: Carbon Monoxide Detector(s)
HOA
- Has HOA: Yes
- Services included: Water, Insurance, Exterior Maintenance, Scavenger, Snow Removal
- HOA fee: $241 monthly
Location
- Region: Chicago
Financial & listing details
- Date on market: 6/11/2023
- Listing terms: Conventional
- Ownership: Condo
Price history
| Date | Event | Price |
|---|---|---|
| 7/31/2023 | Sold | $1,000,000-4.7% |
Source:  MRED as distributed by MLS GRID #11792999 Report a problem MRED as distributed by MLS GRID #11792999 Report a problem | ||
| 6/14/2023 | Pending sale | $1,049,000 |
Source: MRED as distributed by MLS GRID #11792999 Report a problem | ||
| 5/26/2023 | Listed for sale | $1,049,000 |
Source: MRED as distributed by MLS GRID #11792999 Report a problem | ||
| 5/26/2023 | Listing removed | -- |
Source: MRED as distributed by MLS GRID #11784931 Report a problem | ||
| 5/17/2023 | Listed for sale | $1,049,000 |
Source: MRED as distributed by MLS GRID #11784931 Report a problem | ||
| 5/17/2023 | Listing removed | -- |
Source: MRED as distributed by MLS GRID #11762362 Report a problem | ||
| 2/16/2023 | Listed for sale | $1,049,000 |
Source: MRED as distributed by MLS GRID #11720314 Report a problem | ||
| 12/23/2022 | Listing removed | -- |
Source: MRED as distributed by MLS GRID #11679916 Report a problem | ||
| 12/14/2022 | Pending sale | $1,049,000 |
Source: MRED as distributed by MLS GRID #11679916 Report a problem | ||
| 11/29/2022 | Listed for sale | $1,049,000 |
Source: MRED as distributed by MLS GRID #11679916 Report a problem | ||
| 11/29/2022 | Listing removed | -- |
Source: MRED as distributed by MLS GRID #11669595 Report a problem | ||
| 11/8/2022 | Listed for sale | $1,049,000 |
Source: MRED as distributed by MLS GRID #11669595 Report a problem | ||
| 11/8/2022 | Listing removed | -- |
Source: MRED as distributed by MLS GRID #11647080 Report a problem | ||
| 10/6/2022 | Listed for sale | $1,049,000 |
Source: MRED as distributed by MLS GRID #11647080 Report a problem | ||
Public tax history
Tax history is unavailable.
Neighborhood: Lincoln Park
Nearby homes
- $725,0003 bd2 ba1.8k sqft2136 W Agatite Ave, Chicago, IL 60625Sold
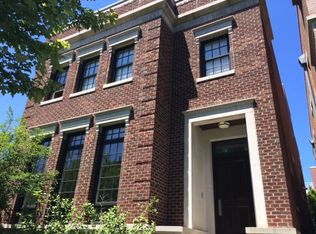
- $736,9003 bd2 ba1.5k sqft2400 N Lakeview Ave APT 2702, Chicago, IL 60614Off Market

- $3,331,9006 bd6 ba6k sqft1716 W George St, Chicago, IL 60614Off Market
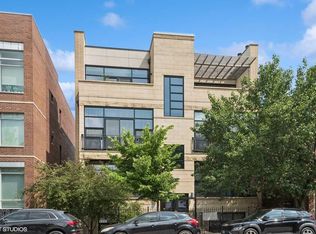
- $1,053,4002 bd2 ba-- sqft744 W Fullerton Ave APT 302, Chicago, IL 60614Off Market
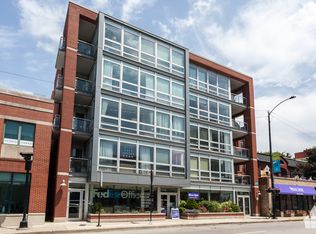
- $708,5002 bd2 ba18k sqft1238 N Milwaukee Ave UNIT 3, Chicago, IL 60614Off Market
- $907,1003 bd2 ba-- sqft2730 N Lincoln Ave #4, Chicago, IL 60614Off Market
- $466,8002 bd2 ba1.4k sqft1234 N Milwaukee Ave #2, Chicago, IL 60614Off Market
- $779,1002 bd2 ba-- sqft744 W Fullerton Ave APT 202, Chicago, IL 60614Off Market
- $530,0003 bd2 ba1.8k sqft2136 W Armitage Ave #2W, Chicago, IL 60614Sold
Nearby schools
GreatSchools rating
- 10/10Mayer Elementary SchoolGrades: PK-8Distance: 0.3 mi
- 7/10Lincoln Park High SchoolGrades: 9-12Distance: 0.4 mi
Schools provided by the listing agent
- Elementary: Pulaski International
- High: Clemente Community Academy Senio
- District: 299
Source: MRED as distributed by MLS GRID. This data may not be complete. We recommend contacting the local school district to confirm school assignments for this home.
Get a cash offer in 3 minutes
Find out how much your home could sell for in as little as 3 minutes with a no-obligation cash offer.
Estimated market value
$1,241,600
Get a cash offer in 3 minutes
Find out how much your home could sell for in as little as 3 minutes with a no-obligation cash offer.
Estimated market value
$1,241,600
- Illinois
- Cook County
- Chicago
- 60614
- Lincoln Park
- 2343 N Elston Ct Unit 3n
Nearby cities
Nearby neighborhoods
Nearby zip codes
Other Chicago Topics
