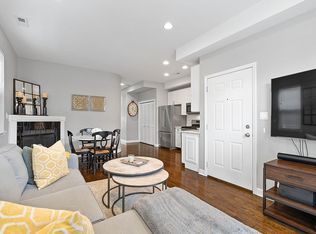
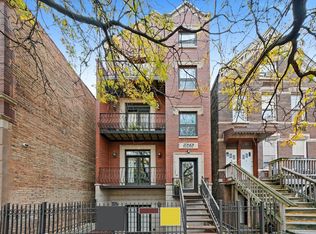
Welcome home to this 2 bedroom, 2.5 bathroom spacious 1500 square foot home in the quaint pocket of Bucktown where you will have the opportunity to get to know your neighbors and have convenient access to Bucktown, Logan Square, Roscoe Village and Lincoln Park. This home combines modern style with everyday functionality. Step into a bright, open floor plan featuring high ceilings, beautiful hardwood floors and windows in this meticulously painted and maintained home. A split floor plan with two living rooms makes it the perfect home with a home office or to share with a roommate. The kitchen has recently been redesigned and renovated with precision, great counterspace, cabinetry and a gas fireplace for the most discerning chef or host. Both bedrooms are generous in size and have an en-suite bathroom. One of the special features of this home is the three private outdoor spaces for relaxing, hosting or enjoying the neighborhood. Additional highlights include ample storage space, multiple closets, a walk-in side-by-side laundry room and a garage spot. Located in one of Chicago's most sought-after neighborhoods, you're just steps from Bucktown's vibrant dining, shopping, and nightlife, along with easy access to public transportation and the 606 Trail. A perfect opportunity for a first-time buyer or young professional seeking modern finishes, outdoor space, and an unbeatable location.
Closed
Zillow last checked:
Listing updated:
Bought with:
Kenneth Sabino
Baird & Warner
Source: MRED as distributed by MLS GRID,MLS#: 12602535
Price history
| Date | Event | Price |
|---|---|---|
| 5/18/2026 | Sold | $610,000+8.9%$407/sqft |
Source:  MRED as distributed by MLS GRID #12602535 Report a problem MRED as distributed by MLS GRID #12602535 Report a problem | ||
| 5/6/2026 | Pending sale | $560,000$373/sqft |
Source: MRED as distributed by MLS GRID #12602535 Report a problem | ||
| 4/21/2026 | Contingent | $560,000$373/sqft |
Source: MRED as distributed by MLS GRID #12602535 Report a problem | ||
| 4/15/2026 | Listed for sale | $560,000-6.5%$373/sqft |
Source: MRED as distributed by MLS GRID #12602535 Report a problem | ||
| 3/14/2026 | Listing removed | $599,000$399/sqft |
Source: MRED as distributed by MLS GRID #12559147 Report a problem | ||
| 2/25/2026 | Price change | $599,000-4.8%$399/sqft |
Source: MRED as distributed by MLS GRID #12559147 Report a problem | ||
| 2/19/2026 | Listed for sale | $629,000$419/sqft |
Source: MRED as distributed by MLS GRID #12559147 Report a problem | ||
| 2/10/2026 | Contingent | $629,000$419/sqft |
Source: MRED as distributed by MLS GRID #12559147 Report a problem | ||
| 2/3/2026 | Listed for sale | $629,000+39.8%$419/sqft |
Source: MRED as distributed by MLS GRID #12559147 Report a problem | ||
| 1/6/2021 | Sold | $450,000$300/sqft |
Source: Public Record Report a problem | ||
| 10/29/2020 | Sold | $450,000$300/sqft |
Source: MRED as distributed by MLS GRID #10814977 Report a problem | ||
| 9/9/2020 | Pending sale | $450,000$300/sqft |
Source: @properties #10814977 Report a problem | ||
| 8/24/2020 | Price change | $450,000-4.1%$300/sqft |
Source: @properties #10814977 Report a problem | ||
| 8/12/2020 | Listed for sale | $469,000+25.1%$313/sqft |
Source: @properties #10814977 Report a problem | ||
| 8/16/2005 | Sold | $375,000+29.3%$250/sqft |
Source: Public Record Report a problem | ||
| 3/21/2001 | Sold | $290,000+31.8%$193/sqft |
Source: Public Record Report a problem | ||
| 3/25/1999 | Sold | $220,000$147/sqft |
Source: Public Record Report a problem | ||


Get a cash offer in 3 minutes
Find out how much your home could sell for in as little as 3 minutes with a no-obligation cash offer.
Estimated market value
$621,500
