You will fall in love with this FIRST FLOOR condo in Downers Grove! This well-maintained unit has 2 bedrooms, 2 full bathrooms, and the convenience of an assigned parking space located just steps from the front door. Enjoy relaxing views of the pool and golf course right from your home. The comfortable living area features durable laminate flooring and a sliding door that opens to the backyard patio-perfect for morning coffee or unwinding in the evening. A separate dining area flows into the kitchen, which includes wood cabinetry and a newly updated floor. Two good-sized bedrooms and two full bathrooms. Additional amenities include coin laundry and private storage plus a secure building entry with an intercom system. Recent updates include ceiling fans with lights in every room and new kitchen flooring. The monthly assessment covers gas/boiler heat, water, scavenger, exterior maintenance, lawn care and snow removal. Enjoy access to community amenities including the pool, playground and basketball court. Great location near shopping, restaurants, parks, forest preserves, transportation and much more. Pets allowed. Rentals allowed. Don't miss out!!!
Closed
$195,000
2343 Ogden Ave APT 4, Downers Grove, IL 60515
2beds
1,080sqft
Condominium, Single Family Residence
Built in 1968
-- sqft lot
$196,900 Zestimate®
$181/sqft
$1,916 Estimated rent
Home value
$196,900
$181,000 - $213,000
$1,916/mo
Zestimate® history
Owner options
List your home for rent
$1,916/mo
Rent Zestimate®
Find your next renter with Zillow Rental Manager. Plus, with online applications, you can quickly screen prospective tenants – for free.
$1,916/mo
Rent Zestimate®
Refinance and save
$1,892/mo
Est. payment
Refinancing to a lower rate could help reduce your monthly payments and save thousands over the life of the loan.
$1,892/mo
Est. payment
Explore your selling options
Work with a Zillow partner agent
Leverage their expertise and Zillow's premium Showcase listings to get your home seen by more buyers.
Get startedList with your own agent
Get your home in front of millions of buyers by listing it on Zillow.
Learn how to do itSell it yourself
Take full control of how buyers see your home on Zillow by listing For Sale by Owner (FSBO).
List your homeWhat's special
Two good-sized bedroomsSeparate dining areaDurable laminate flooringWood cabinetry
Zillow last checked:
Listing updated:
Listed by:
Gina Crawmer (847)212-1558,
Real Broker LLC
Bought with:
Kosta Shamata
Exit Realty Redefined
Source: MRED as distributed by MLS GRID,MLS#: 12634232
Facts & features
Interior
Bedrooms & bathrooms
- Bedrooms: 2
- Bathrooms: 2
- Full bathrooms: 2
Rooms
- Room types: No additional rooms
Primary bedroom
- Features: Flooring (Carpet), Window Treatments (Blinds), Bathroom (Full)
- Level: Main
- Area: 144 Square Feet
- Dimensions: 12X12
Bedroom 2
- Features: Flooring (Carpet), Window Treatments (Blinds)
- Level: Main
- Area: 121 Square Feet
- Dimensions: 11X11
Kitchen
- Features: Flooring (Wood Laminate)
- Level: Main
- Area: 100 Square Feet
- Dimensions: 10X10
Living room
- Features: Flooring (Wood Laminate), Window Treatments (Blinds)
- Level: Main
- Area: 240 Square Feet
- Dimensions: 20X12
Heating
- Natural Gas
Cooling
- Wall Unit(s)
Appliances
- Included: Range, Dishwasher, Refrigerator, Disposal
Features
- Storage
- Flooring: Laminate
- Basement: None
Interior area
- Total structure area: 0
- Total interior livable area: 1,080 sqft
Property
Parking
- Total spaces: 1
- Parking features: Assigned, Guest, Yes, Owned
Accessibility
- Accessibility features: No Disability Access
Features
- Patio & porch: Porch
Lot
- Features: On Golf Course
Details
- Parcel number: 0801310088
- Special conditions: None
Construction
Type & style
- Home type: Condo
- Property subtype: Condominium, Single Family Residence
Materials
- Brick
- Foundation: Concrete Perimeter
Condition
- New construction: No
- Year built: 1968
Utilities & green energy
- Sewer: Public Sewer
- Water: Lake Michigan
Community & HOA
Community
- Subdivision: Fairway Grove
HOA
- Has HOA: Yes
- Amenities included: Coin Laundry, Storage, Pool, Security Door Lock(s), Laundry, Intercom
- Services included: Heat, Water, Pool, Exterior Maintenance, Lawn Care, Scavenger, Snow Removal
- HOA fee: $443 monthly
Location
- Region: Downers Grove
Financial & listing details
- Price per square foot: $181/sqft
- Tax assessed value: $43,598
- Annual tax amount: $2,352
- Date on market: 4/30/2026
- Listing terms: Conventional
- Ownership: Condo
Price history
| Date | Event | Price |
|---|---|---|
| 5/29/2026 | Sold | $195,000-2%$181/sqft |
Source:  MRED as distributed by MLS GRID #12634232 Report a problem MRED as distributed by MLS GRID #12634232 Report a problem | ||
| 5/4/2026 | Contingent | $199,000$184/sqft |
Source: MRED as distributed by MLS GRID #12634232 Report a problem | ||
| 4/30/2026 | Listed for sale | $199,000+87.7%$184/sqft |
Source: MRED as distributed by MLS GRID #12634232 Report a problem | ||
| 12/1/2021 | Sold | $106,000-26.9%$98/sqft |
Source: Agent Provided Report a problem | ||
| 5/19/2006 | Sold | $145,000+84.7%$134/sqft |
Source: Public Record Report a problem | ||
| 11/10/1999 | Sold | $78,500$73/sqft |
Source: Public Record Report a problem | ||
Public tax history
| Year | Property taxes | Tax assessment |
|---|---|---|
| 2024 | $2,036 +7.5% | $43,598 +9.6% |
| 2023 | $1,893 +7.2% | $39,790 +10.5% |
| 2022 | $1,766 +10.4% | $36,010 +3.9% |
| 2021 | $1,600 +1.9% | $34,650 +1.8% |
| 2020 | $1,569 +4.3% | $34,030 +4.5% |
| 2019 | $1,504 +28.8% | $32,550 +23.7% |
| 2018 | $1,168 +3.7% | $26,320 +3.5% |
| 2017 | $1,126 +2% | $25,430 +3.8% |
| 2016 | $1,104 +2.8% | $24,510 +6.2% |
| 2015 | $1,074 -12% | $23,080 -7% |
| 2014 | $1,220 -23.8% | $24,820 -20.2% |
| 2013 | $1,601 +3.5% | $31,100 -3.7% |
| 2012 | $1,547 +0.2% | $32,310 -5.9% |
| 2011 | $1,543 -4% | $34,350 -9.3% |
| 2010 | $1,607 +2.5% | $37,870 -5% |
| 2009 | $1,567 +4.3% | $39,860 +1.4% |
| 2008 | $1,503 +3.8% | $39,310 +5.9% |
| 2007 | $1,448 +21.3% | $37,120 +20% |
| 2006 | $1,194 +19.5% | $30,940 +6.7% |
| 2005 | $999 +4.1% | $29,000 +5.9% |
| 2004 | $960 -17.1% | $27,390 +8.4% |
| 2003 | $1,158 +8.6% | $25,270 +9.2% |
| 2002 | $1,066 +5.4% | $23,140 +7.5% |
| 2001 | $1,011 +6.3% | $21,530 +5.9% |
| 2000 | $951 | $20,330 |
Find assessor info on the county website
Neighborhood: 60515
Nearby homes
- $177,700-- bd2 ba1.1k sqft2339 Ogden Ave APT 1, Downers Grove, IL 60515Off Market
- $172,5002 bd1 ba806 sqft2339 Ogden Ave APT 3, Downers Grove, IL 60515Sold
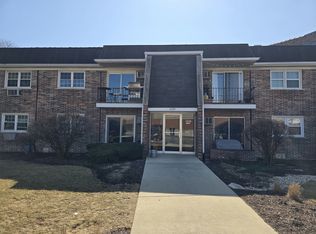
- $176,100-- bd2 ba1k sqft2339 Ogden Ave APT 4, Downers Grove, IL 60515Off Market
- $159,9001 bd1 ba856 sqft2339 Ogden Ave APT 5, Downers Grove, IL 60515Off Market
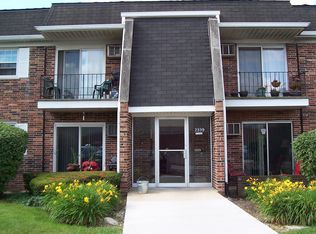
- $164,300-- bd1 ba806 sqft2339 Ogden Ave APT 8, Downers Grove, IL 60515Off Market
- $179,3002 bd1 ba806 sqft2339 Ogden Ave APT 9, Downers Grove, IL 60515Off Market
- $202,8002 bd2 ba1.2k sqft2339 Ogden Ave APT 10, Downers Grove, IL 60515Off Market
- $157,500-- bd1 ba933 sqft2339 Ogden Ave APT 11, Downers Grove, IL 60515Off Market
- $182,8002 bd2 ba1.2k sqft2343 Ogden Ave APT 1, Downers Grove, IL 60515Off Market
Nearby schools
GreatSchools rating
- 6/10Henry Puffer SchoolGrades: PK-6Distance: 0.5 mi
- 8/10Herrick Middle SchoolGrades: 7-8Distance: 1.4 mi
- 7/10Community H S Dist 99 - North High SchoolGrades: 9-12Distance: 1.6 mi
Schools provided by the listing agent
- Elementary: Henry Puffer School
- Middle: Henry Puffer School
- District: 69
Source: MRED as distributed by MLS GRID. This data may not be complete. We recommend contacting the local school district to confirm school assignments for this home.
Get a cash offer in 3 minutes
Find out how much your home could sell for in as little as 3 minutes with a no-obligation cash offer.
Estimated market value
$196,900
Get a cash offer in 3 minutes
Find out how much your home could sell for in as little as 3 minutes with a no-obligation cash offer.
Estimated market value
$196,900
- Illinois
- DuPage County
- Downers Grove
- 60515
- 2343 Ogden Ave Apartment 4
Nearby cities
Nearby neighborhoods
Nearby zip codes
Other Downers Grove Topics
