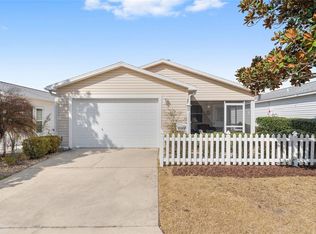
NEW IMPROVED PRICE ! Welcome Home to this beautifully maintained Colony model Patio Villa nestled in the highly desirable Village of TALL TREES —one of the most sought-after locations for convenience and lifestyle in The Villages. Perfectly positioned just minutes from the bustling 466 corridor, you’ll enjoy effortless access to an abundance of shopping, dining, medical facilities, and everyday essentials. This charming 2-bedroom, 2-bath home offers the ideal blend of comfort and functionality, and comes completely furnished—making it truly move-in ready. Step inside to find an inviting open floor plan highlighted by vaulted ceilings that create a bright, airy feel throughout the main living space. The kitchen is equipped with a gas stove and natural gas service, a preferred feature for many home chefs. The home also includes both a front screened patio—perfect for morning coffee—and a private side patio ideal for outdoor relaxation or entertaining guests. Major updates include a NEW ROOF installed in March 2023, offering peace of mind for years to come. Whether you’re looking for a seasonal retreat or a full-time residence, this low-maintenance villa delivers the easy Florida lifestyle buyers are seeking. Don’t miss this opportunity to own a FURNISHED home in a prime Tall Trees location—just bring your suitcase and start enjoying everything The Villages has to offer!
Sold for $245,000
Zillow last checked:
Listing updated:
Bought with:
Karen Kamperman, 3401812
KELLER WILLIAMS CORNERSTONE RE
Source: Stellar MLS,MLS#: G5110688 Originating MLS: Ocala - Marion
Originating MLS: Ocala - Marion
Price history
| Date | Event | Price |
|---|---|---|
| 8/24/2026 | Sold | $245,000-3.9%$212/sqft |
Source:  Stellar MLS #G5110688 Report a problem Stellar MLS #G5110688 Report a problem | ||
| 8/5/2026 | Pending sale | $255,000$221/sqft |
Source: Stellar MLS #G5110688 Report a problem | ||
| 7/31/2026 | Price change | $255,000-1.5%$221/sqft |
Source: Stellar MLS #G5110688 Report a problem | ||
| 7/29/2026 | Price change | $259,000-2.3%$224/sqft |
Source: Stellar MLS #G5110688 Report a problem | ||
| 5/25/2026 | Price change | $265,000-3.6%$229/sqft |
Source: Stellar MLS #G5110688 Report a problem | ||
| 4/23/2026 | Listed for sale | $275,000+43.2%$238/sqft |
Source: Stellar MLS #G5110688 Report a problem | ||
| 9/28/2018 | Sold | $192,000-3.3%$166/sqft |
Source: Agent Provided Report a problem | ||
| 9/17/2018 | Pending sale | $198,500$172/sqft |
Source: CENTURY 21 Alton Clark #O5722801 Report a problem | ||
| 8/16/2018 | Price change | $198,500-2.7%$172/sqft |
Source: CENTURY 21 Alton Clark #O5722801 Report a problem | ||
| 8/8/2018 | Price change | $204,000-2.9%$176/sqft |
Source: CENTURY 21 Alton Clark #O5722801 Report a problem | ||
| 7/24/2018 | Listed for sale | $210,000+71%$182/sqft |
Source: CENTURY 21 ALTON CLARK #O5722801 Report a problem | ||
| 7/9/2018 | Sold | $122,800$106/sqft |
Source: Public Record Report a problem | ||
Nearby homes
- $262,300-- bd-- ba1.1k sqft2347 Pine Ridge St, The Villages, FL 32162Off Market
- $271,900-- bd-- ba1.1k sqft2339 Pine Ridge St, The Villages, FL 32162Off Market
- $262,700-- bd-- ba1.1k sqft2335 Pine Ridge St, The Villages, FL 32162Off Market
- $282,5002 bd2 ba1.1k sqft2351 Pine Ridge St, The Villages, FL 32162Sold
Get a cash offer in 3 minutes
Find out how much your home could sell for in as little as 3 minutes with a no-obligation cash offer.
Estimated market value
$245,000
