Skip main navigation
For sale
  • Price cut: $3K (6/30)
    $339,500

    2343 Ranch Drive, Denver, CO 80234

    1beds
    1,838sqft
    : 
    Loading
    Get pre-qualified
    Townhouse
    Built in 1983
    1,656 Square Feet Lot
    $-- Zestimate®
    $185/sqft
    $348/mo HOA

    What's special

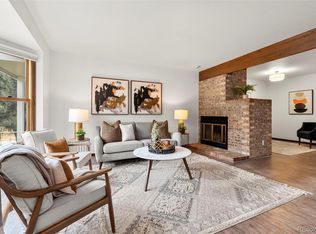
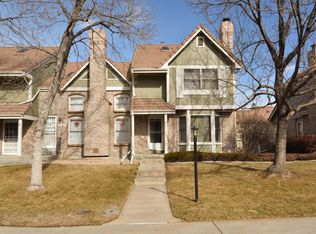
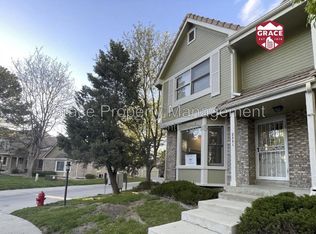
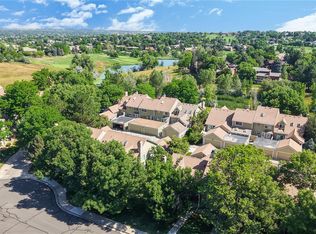
    Welcome to Townhomes at the Ranch, a lovely quiet community on the edge of nature. Main level: kitchen (stainless steel dishwasher, refrigerator, range/self-cleaning oven, microwave/vent hood, granite countertops and lots of cabinet space; warm living room with gas fireplace and wall mounted-television included; half bath with cool shell-shaped vessel sink; coat closet; comfy space for dining next to kitchen walks out to private patio that is perfect for grilling and outdoor entertainment. Upper level: large bedroom with walk-in closet, full bath with large jetted tub and a separate big loft overlooking the living room for your work/relaxation area. Detached 2-car garage with smart opener and service door. Unfinished basement with rough-in bath and laundry room (washer & dryer included) allows you to create your own desired living space or just keep it for storage. HOA covers management, HOA insurance, exterior paint, lawn care, trash, recycling, and snow removal. Plenty of guest parking and a community pool. Walk on the adjacent nature trails at Northwest Open Space or Vogel Pond with its dog park and nearby Mushroom Pond, exploring Westminster’s over 100 miles of trails that wind through open space and offer magnificent views, natural beauty, and access to wildlife corridors. Take a class and/or work out at the Westminster Recreation Center (about 20 minute bike ride). The nearby Ranch Country Club offers dining, tennis, pool, fitness and golf. Close to restaurants, shopping and services. DIA, Boulder and downtown Denver are only about 30 minutes, and I-25 and Highway 36 are just minutes away.
    46 days
    |
    486
    |
    17
    |

    Zillow last checked:

    Listing updated:

    Listed by:

    Douglas Barber 719-338-3053 Rawhideno1@aol.com,

    The Rawhide Company

    Source: REcolorado as distributed by MLS GRID,MLS#: 4599031MLS Logo

    Loading...

      Facts & features

      Interior

      Bedrooms & bathrooms
      • Bedrooms: 1
      • Bathrooms: 2
      • Full bathrooms: 1
      • 1/2 bathrooms: 1
      • Main level bathrooms: 1
      Bedroom
      • Description: Spacious With Adj Full Bath And Walk-In Closet
      • Level: Upper
      • Area: 180 Square Feet
      • Dimensions: 12 x 15
      Bathroom
      • Description: Jetted Tub With Shower, Linen Closet, Bidet Seat
      • Features: Primary Suite
      • Level: Upper
      • Area: 72 Square Feet
      • Dimensions: 6 x 12
      Bathroom
      • Description: Lovely Shell Vessel Sink, Granite Vanity & Bidet Toilet Seat
      • Level: Main
      • Area: 24 Square Feet
      • Dimensions: 4 x 6
      Dining room
      • Description: Nook Adjoining Kitchen. Walks Out To Private Patio.
      • Level: Main
      • Area: 120 Square Feet
      • Dimensions: 10 x 12
      Kitchen
      • Description: Stainless Steel Appliances (Range/Oven, Microwave/Vent Hood, Dishwasher, Dishwasher, Granite Countertops, Eat-At Island.
      • Level: Main
      • Area: 117 Square Feet
      • Dimensions: 9 x 13
      Laundry
      • Description: 220v Electric Hookup For Dryer
      • Level: Basement
      • Area: 54 Square Feet
      • Dimensions: 6 x 9
      Living room
      • Description: Laminate Floor, Wall-Mounted Tv, Gas Fireplace, Coat Closet And 1/2 Bath
      • Level: Main
      • Area: 200 Square Feet
      • Dimensions: 10 x 20
      Loft
      • Description: Vaulted Ceiling And Overlooks Living Room And Fireplace
      • Level: Upper
      • Area: 117 Square Feet
      • Dimensions: 9 x 13
      Heating
      • Forced Air, Natural Gas
      Cooling
      • Central Air
      Appliances
      • Included: Dishwasher, Disposal, Humidifier, Oven, Range, Refrigerator, Self Cleaning Oven
      • Laundry: In Unit
      Features
      • Granite Counters, High Ceilings, High Speed Internet, Kitchen Island, Smart Thermostat
      • Flooring: Concrete, Laminate
      • Windows: Skylight(s), Window Coverings
      • Basement: Unfinished
      • Has fireplace: Yes
      • Fireplace features: Gas Log, Living Room
      • Common walls with other units/homes: 2+ Common Walls
      Interior area
      • Total structure area: 1,838
      • Total interior livable area: 1,838 sqft
      • Finished area above ground: 1,164
      • Finished area below ground: 0

      Property

      Parking
      • Total spaces: 2
      • Parking features: Concrete, Exterior Access Door, Garage Door Opener
      • Garage spaces: 2
      Features
      • Levels: Two
      • Stories: 2
      • Entry location: Exterior Access
      • Patio & porch: Patio
      • Exterior features: Rain Gutters
      • Pool features: Outdoor Pool
      • Fencing: None
      Lot
      • Size: 1,656 Square Feet
      • Features: Cul-De-Sac, Open Space
      Details
      • Parcel number: R0031747
      • Zoning: PUD
      • Special conditions: Standard

      Construction

      Type & style
      • Home type: Townhouse
      • Property subtype: Townhouse
      • Attached to another structure: Yes
      Materials
      • Brick, Frame, Wood Siding
      • Foundation: Concrete Perimeter
      • Roof: Concrete
      Condition
      • Fixer
      • Year built: 1983

      Utilities & green energy

      • Electric: 220 Volts
      • Sewer: Public Sewer
      • Water: Public
      • Utilities for property: Cable Available, Electricity Connected, Natural Gas Connected, Phone Available
      Green energy
      • Energy efficient items: Thermostat

      Community & HOA

      Community
      • Security: Carbon Monoxide Detector(s), Video Doorbell
      • Subdivision: Townhomes At The Ranch
      HOA
      • Has HOA: Yes
      • Amenities included: Pool, Trail(s)
      • Services included: Insurance, Snow Removal, Trash
      • HOA fee: $348 monthly
      • HOA name: Townhomes at the Ranch
      • HOA phone: 303-750-0994
      Location
      • Region: Westminster

      Financial & listing details

      • Price per square foot: $185/sqft
      • Tax assessed value: $386,000
      • Annual tax amount: $2,831
      • Date on market: 5/22/2026
      • Listing terms: Cash,Conventional
      • Exclusions: None
      • Ownership: Estate
      • Electric utility on property: Yes
      • Road surface type: Paved

        Estimated market value

        Not available

        Estimated sales range

        Not available

        Not available

        Price history

        DateEventPrice
        6/30/2026Price change$339,500-0.9%$185/sqft
        Source: REcolorado as distributed by MLS GRID #4599031 Report a problem
        6/23/2026Price change$342,500-2%$186/sqft
        Source: REcolorado as distributed by MLS GRID #4599031 Report a problem
        6/7/2026Price change$349,500-2.6%$190/sqft
        Source: REcolorado as distributed by MLS GRID #4599031 Report a problem
        5/22/2026Listed for sale$359,000+8.8%$195/sqft
        Source: REcolorado as distributed by MLS GRID #4599031 Report a problem
        7/2/2020Sold$330,000+6.5%$180/sqft
        Source: Public Record Report a problem
        12/7/2019Listing removed$310,000$169/sqft
        Source: Brokers Guild Real Estate #3841167 Report a problem
        10/27/2019Price change$310,000-3.1%$169/sqft
        Source: Brokers Guild Real Estate #3841167 Report a problem
        10/11/2019Price change$320,000-1.5%$174/sqft
        Source: Brokers Guild Real Estate #3841167 Report a problem
        9/13/2019Listed for sale$325,000+6.6%$177/sqft
        Source: Brokers Guild Real Estate #3841167 Report a problem
        1/11/2018Sold$305,000+1.7%$166/sqft
        Source: Public Record Report a problem
        12/18/2017Pending sale$299,900$163/sqft
        Source: RE/MAX Southeast Inc. #4854700 Report a problem
        12/11/2017Listed for sale$299,900+53.8%$163/sqft
        Source: RE/MAX Southeast Inc. #4854700 Report a problem
        9/8/2015Sold$195,000+7.1%$106/sqft
        Source: Public Record Report a problem
        8/1/2001Sold$182,000+64.7%$99/sqft
        Source: Public Record Report a problem
        7/26/1994Sold$110,500$60/sqft
        Source: Public Record Report a problem

        Public tax history

        YearProperty taxesTax assessment
        2025$2,178 +1.1%$24,130 -6.6%
        2024$2,155 -7.4%$25,840
        2023$2,328 -3.2%$25,840 +16.7%
        2022$2,405 $22,150 -2.8%
        2021-- $22,790 +0.8%
        2020$2,399 $22,610 -0.1%
        2019$2,399 +16%$22,640 +20.7%
        2018$2,068 $18,760
        2017$2,068 $18,760 +14.5%
        2016-- $16,380
        2015$1,681 $16,380 +41.3%
        2014-- $11,590
        2013-- $11,590 -1.1%
        2012-- $11,720
        2011-- $11,720 -0.7%
        2010-- $11,800
        2009-- $11,800 -17.6%
        2008-- $14,320
        2007-- $14,320 +1.7%
        2006-- $14,080
        2005-- $14,080 -1.2%
        2004-- $14,250
        2003$1,532 +5.1%$14,250 -6.7%
        2002$1,458 +12.8%$15,270 +19.7%
        2001$1,293 $12,760

        Find assessor info on the county website

        Monthly payment

        Est. payment

        Payment breakdown

        Explore the cost of this home by adjusting the details. Changes won't be saved.
        All calculations are estimates and provided by Zillow, Inc. for informational purposes only. Actual amounts may vary.
        HOA fees may include property taxes on listings classified as Co-Ops. Contact the listing agent and/or owner for fee details.
        Mortgage interest rates are dependent on a number of factors, including credit score, down payment, and repayment length. Interest rate data provided by Zillow Group Marketplace, Inc. as of 1/1/1970 from various mortgage lenders with which we have lead or other similar arrangements; the Estimated Payment is an average of those rates.
        See how much you could borrow to make a competitive offer.

        Climate risks

        Neighborhood: 80234

        Getting around

        25 / 100
        Car-Dependent
        33 / 100
        Some Transit
        59 / 100
        Bikeable

        Nearby schools

        GreatSchools rating
        Schools provided by the listing agent
        • Elementary: Cotton Creek
        • Middle: Silver Hills
        • High: Mountain Range
        • District: Adams 12 5 Star Schl

        Source: REcolorado as distributed by MLS GRID. This data may not be complete. We recommend contacting the local school district to confirm school assignments for this home.

        A local agent can set up tours, give advice and negotiate with sellers.

        Browse local experts

        Similar homes

        Skip to the end of the carouselSkip to the beginning of the carousel