This 2,447-square-foot floor plan, in a newer neighborhood, presents a home that is a sum of many exceptional parts. The 2-story, 4-bedroom design sets up the main level with seamless flow, and places the primary suite downstairs with privacy, yet easy access. The home features 2 ½ bathrooms. The home office downstairs and upstairs game room expand the home's versatility. With the pleasing blend of warm and cool neutrals, this curated combination matches the deep color of coffee cabinets with gray-flecked granite against a backdrop of soft linen colored walls and tile. The home has an on-demand hot water system and Rainbird sprinkler system that is plumbed to cover all grounds of the property. The house is fully wired for cable and internet and features a Clare Smart Home and Security system that can be customized for your needs.
Sold
Price Unknown
2343 Rocky Mountain Dr, Royse City, TX 75189
4beds
2,447sqft
Single Family Residence
Built in 2020
6,011 Square Feet Lot
$311,300 Zestimate®
$--/sqft
$2,613 Estimated rent
Home value
$311,300
$290,000 - $336,000
$2,613/mo
Zestimate® history
Owner options
List your home for rent
$2,613/mo
Rent Zestimate®
Find your next renter with Zillow Rental Manager. Plus, with online applications, you can quickly screen prospective tenants – for free.
$2,613/mo
Rent Zestimate®
Refinance and save
$550/mo
Est. payment
Refinancing to a lower rate could help reduce your monthly payments and save thousands over the life of the loan.
$550/mo
Est. payment
Explore your selling options
Work with a Zillow partner agent
Leverage their expertise and Zillow's premium Showcase listings to get your home seen by more buyers.
Get startedList with your own agent
Get your home in front of millions of buyers by listing it on Zillow.
Learn how to do itSell it yourself
Take full control of how buyers see your home on Zillow by listing For Sale by Owner (FSBO).
List your homeWhat's special
Zillow last checked:
Listing updated:
Listed by:
John Prell 0493630 214-696-4663,
Creekview Realty 214-696-4663
Bought with:
Amir Al Khafagi
DHS Realty
Source: NTREIS,MLS#: 20675911
Facts & features
Interior
Bedrooms & bathrooms
- Bedrooms: 4
- Bathrooms: 3
- Full bathrooms: 2
- 1/2 bathrooms: 1
Primary bedroom
- Features: Dual Sinks, En Suite Bathroom, Separate Shower, Walk-In Closet(s)
- Level: First
- Dimensions: 13 x 13
Bedroom
- Features: Walk-In Closet(s)
- Level: Second
- Dimensions: 14 x 11
Bedroom
- Features: Walk-In Closet(s)
- Level: Second
- Dimensions: 11 x 11
Bedroom
- Features: Walk-In Closet(s)
- Level: Second
- Dimensions: 12 x 11
Other
- Features: Built-in Features, Dual Sinks, Granite Counters, Linen Closet, Separate Shower
- Level: First
Other
- Features: Built-in Features, Dual Sinks, En Suite Bathroom, Granite Counters
- Level: Second
Game room
- Level: Second
- Dimensions: 16 x 15
Kitchen
- Features: Breakfast Bar, Built-in Features, Granite Counters, Kitchen Island, Walk-In Pantry
- Level: First
- Dimensions: 16 x 16
Living room
- Level: First
Utility room
- Level: First
Heating
- Central, Natural Gas
Cooling
- Central Air, Ceiling Fan(s), Electric
Appliances
- Included: Dishwasher, Disposal, Gas Range, Microwave
- Laundry: Washer Hookup, Electric Dryer Hookup, Laundry in Utility Room
Features
- Eat-in Kitchen, Granite Counters, High Speed Internet, Kitchen Island, Open Floorplan, Smart Home, Cable TV, Vaulted Ceiling(s), Wired for Data, Walk-In Closet(s)
- Flooring: Carpet, Luxury Vinyl Plank, Tile
- Windows: Window Coverings
- Has basement: No
- Number of fireplaces: 1
- Fireplace features: Electric, Living Room
Interior area
- Total interior livable area: 2,447 sqft
Property
Parking
- Total spaces: 2
- Parking features: Concrete, Door-Single, Garage, Garage Door Opener
- Attached garage spaces: 2
Features
- Levels: Two
- Stories: 2
- Patio & porch: Rear Porch, Covered, Front Porch
- Exterior features: Lighting
- Pool features: None, Community
- Fencing: Back Yard,Wood
Lot
- Size: 6,011 Square Feet
Details
- Parcel number: 000000107048
- Other equipment: Dehumidifier
Construction
Type & style
- Home type: SingleFamily
- Architectural style: Traditional,Detached
- Property subtype: Single Family Residence
Materials
- Brick
- Foundation: Slab
- Roof: Composition
Condition
- Year built: 2020
Utilities & green energy
- Sewer: Public Sewer
- Water: Public
- Utilities for property: Sewer Available, Water Available, Cable Available
Community & HOA
Community
- Features: Park, Pool, Sidewalks, Community Mailbox, Curbs
- Security: Carbon Monoxide Detector(s), Fire Alarm, Smoke Detector(s)
- Subdivision: Parkside Village
HOA
- Has HOA: Yes
- Services included: Maintenance Grounds
- HOA fee: $550 annually
- HOA name: Neighborhood Management
- HOA phone: 972-359-1548
Location
- Region: Royse City
Financial & listing details
- Tax assessed value: $364,307
- Annual tax amount: $7,968
- Date on market: 7/16/2024
- Cumulative days on market: 128 days
- Listing terms: Cash,Conventional,FHA,VA Loan
Price history
| Date | Event | Price |
|---|---|---|
| 2/12/2025 | Sold | -- |
Source: NTREIS #20675911 Report a problem | ||
| 1/10/2025 | Pending sale | $335,000$137/sqft |
Source: NTREIS #20675911 Report a problem | ||
| 12/28/2024 | Contingent | $335,000$137/sqft |
Source: NTREIS #20675911 Report a problem | ||
| 12/18/2024 | Listed for sale | $335,000$137/sqft |
Source: NTREIS #20675911 Report a problem | ||
| 12/13/2024 | Contingent | $335,000$137/sqft |
Source: NTREIS #20675911 Report a problem | ||
| 12/9/2024 | Price change | $335,000-2.9%$137/sqft |
Source: NTREIS #20675911 Report a problem | ||
| 10/31/2024 | Listed for sale | $345,000$141/sqft |
Source: NTREIS #20675911 Report a problem | ||
| 10/5/2024 | Pending sale | $345,000$141/sqft |
Source: NTREIS #20675911 Report a problem | ||
| 9/25/2024 | Listing removed | $345,000$141/sqft |
Source: NTREIS #20675911 Report a problem | ||
| 8/5/2024 | Price change | $345,000-3.6%$141/sqft |
Source: NTREIS #20675911 Report a problem | ||
| 7/16/2024 | Price change | $358,000+13.7%$146/sqft |
Source: NTREIS #20675911 Report a problem | ||
| 3/3/2021 | Pending sale | $314,900$129/sqft |
Source: NTREIS #14515383 Report a problem | ||
| 2/8/2021 | Listed for sale | $314,900$129/sqft |
Source: NTREIS #14515383 Report a problem | ||
Public tax history
| Year | Property taxes | Tax assessment |
|---|---|---|
| 2025 | $7,071 -7.9% | $364,307 -0.8% |
| 2024 | $7,679 -3.7% | $367,318 -2.4% |
| 2023 | $7,970 -13.4% | $376,306 +3.3% |
| 2022 | $9,206 +42.9% | $364,180 +68.9% |
| 2021 | $6,443 | $215,640 |
Find assessor info on the county website
Neighborhood: 75189
Nearby homes
- $292,4004 bd2 ba1.8k sqft2339 Rocky Mountain Dr, Royse City, TX 75189Off Market

- $316,6005 bd2 ba2k sqft2347 Rocky Mountain Dr, Royse City, TX 75189Off Market
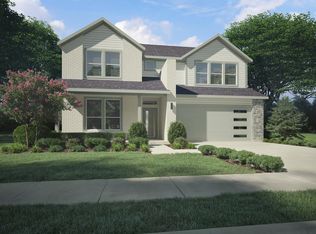
- $2,2504 bd2 ba2.1k sqft2335 Rocky Mountain Dr, Royse City, TX 75189For Rent
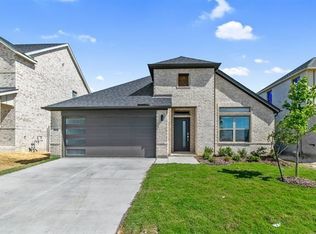
- $305,8003 bd2 ba1.9k sqft2351 Rocky Mountain Dr, Royse City, TX 75189Off Market
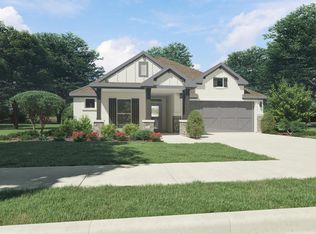
- $298,7004 bd2 ba2k sqft3344 Flatiron Dr, Royse City, TX 75189Off Market
- $315,7004 bd2 ba2k sqft3340 Flatiron Dr, Royse City, TX 75189Off Market
- $305,4004 bd2 ba2k sqft3348 Flatiron Dr, Royse City, TX 75189Off Market
- $339,8004 bd3 ba2.6k sqft2331 Rocky Mountain Dr, Royse City, TX 75189Off Market
Nearby schools
GreatSchools rating
- 4/10Anita Scott Elementary SchoolGrades: PK-5Distance: 0.5 mi
- 6/10Bobby Summers MiddleGrades: 6-8Distance: 2 mi
- 5/10Royse City High SchoolGrades: 9-12Distance: 3.3 mi
Schools provided by the listing agent
- Elementary: Anita Scott
- Middle: Royse City
- High: Royse City
- District: Royse City ISD
Source: NTREIS. This data may not be complete. We recommend contacting the local school district to confirm school assignments for this home.
Get a cash offer in 3 minutes
Find out how much your home could sell for in as little as 3 minutes with a no-obligation cash offer.
Estimated market value
$311,300
Get a cash offer in 3 minutes
Find out how much your home could sell for in as little as 3 minutes with a no-obligation cash offer.
Estimated market value
$311,300
- Texas
- Rockwall County
- Royse City
- 75189
- 2343 Rocky Mountain Dr
