Skip main navigation
Sold for $665,000
  • $665,000

    2343 Rollingwood Court, Oakland Park, FL 33309

    3beds
    1,774sqft
    Townhouse
    Built in 2024
    5,092 Square Feet Lot
    $-- Zestimate®
    $375/sqft
    $3,786 Estimated rent

    Home value

    Not available

    Estimated sales range

    Not available

    $3,786/mo

    Zestimate® history
    Loading
    Loading...

    Owner options

    List your home for rent

    $3,786/mo

    Rent Zestimate®

    Find your next renter with Zillow Rental Manager. Plus, with online applications, you can quickly screen prospective tenants – for free.

    Learn more

    $3,786/mo

    Rent Zestimate®

    Refinance and save

    $5,061/mo

    Est. payment

    Refinancing to a lower rate could help reduce your monthly payments and save thousands over the life of the loan.

    See today's rates

    $5,061/mo

    Est. payment

    Explore your selling options

    Work with a Zillow partner agent

    Leverage their expertise and Zillow's premium Showcase listings to get your home seen by more buyers.

    Get started

    List with your own agent

    Get your home in front of millions of buyers by listing it on Zillow.

    Learn how to do it

    Sell it yourself

    Take full control of how buyers see your home on Zillow by listing For Sale by Owner (FSBO).

    List your home

    What's special

    Large center islandTwo additional well-sized bedroomsNew roofSpacious primary suiteDual pantry storageRare oversized lotStylish kitchen
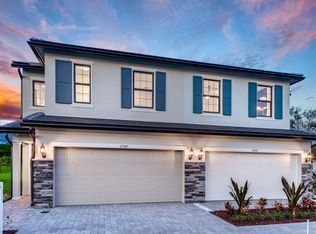
    Welcome to 2343 Rollingwood Ct, a beautifully crafted newer-construction townhome nestled within the prestigious gated community of Oak Tree. Situated on a rare oversized lot, this duplex-style residence offers the privacy and feel of a single-family home with only one neighboring unit. Built in 2024, the home showcases modern design and quality construction throughout, including impact windows, a new roof, and impressive 9-foot doors that enhance the sense of space and light. Step inside to an open, airy main level designed for both everyday living and effortless entertaining. The heart of the home is a stylish kitchen featuring a large center island, abundant cabinetry, and dual pantry storage—perfect for those who love to cook and host. Upstairs, the spacious primary suite serves as a private retreat with a generous walk-in closet and a sleek glass-enclosed shower. Two additional well-sized bedrooms and a dedicated laundry room provide comfort and convenience for family or guests. Outside, the fully fenced backyard is one of the largest in the community, offering endless possibilities with ample room to add a pool, hot tub, or custom outdoor oasis. This smart home is thoughtfully equipped with a Tesla wall-mounted EV charger and window roller shades throughout. Residents of Oak Tree enjoy resort-style amenities including a clubhouse with a heated pool and cabanas, a state-of-the-art fitness center, pickleball courts, BBQ areas, dog park, and more—all just minutes from Fort Lauderdale's beaches, airport, and top-rated schools.

    Zillow last checked:

    Listing updated:

    Listed by:

    Jeffrey L Tricoli PA 561-220-6006,

    KW Reserve Palm Beach,

    Hilda Tricoli 561-220-6006,

    KW Reserve Palm Beach

    Bought with:

    Aron Sultan Levy PA, 3496704

    EXP Realty LLC

    Source: BeachesMLS,MLS#: B26013249MLS LogoOriginating MLS: BeachesMLS

    Facts & features

    Interior

    Bedrooms & bathrooms
    • Bedrooms: 3
    • Bathrooms: 3
    • Full bathrooms: 2
    • 1/2 bathrooms: 1
    • Main level bathrooms: 1
    Primary bedroom
    • Level: Second
    • Area: 291.57
    • Dimensions: 18.11 X 16.1
    Bedroom 2
    • Level: Second
    • Area: 132
    • Dimensions: 12 X 11
    Bedroom 3
    • Area: 116.6
    • Dimensions: 10.6 X 11
    Kitchen
    • Level: First
    • Area: 208.32
    • Dimensions: 18.6 X 11.2
    Living room
    • Level: First
    • Area: 205.84
    • Dimensions: 12.4 X 16.6
    Heating
    • Central, Electric
    Cooling
    • Central Air, Ceiling Fan(s), Electric
    Appliances
    • Included: Dryer, Dishwasher, Electric Range, Electric Water Heater, Disposal, Microwave, Refrigerator, Water Heater, Washer
    • Laundry: Laundry Room, Laundry Tub, Washer Dryer Install Allowed
    Features
    • Bedroom on Main Level, Dual Sinks, Kitchen Island, Living/Dining Room, Pantry, Separate Shower, Stacked Bedrooms, Walk-In Closet(s), Bar
    • Flooring: Carpet, Ceramic Tile, Tile
    • Windows: Storm Window(s)
    • Has fireplace: No
    Interior area
    • Total structure area: 2,223
    • Total interior livable area: 1,774 sqft

    Property

    Parking
    • Total spaces: 6
    • Parking features: Attached, Carport, Detached Carport, Driveway, Garage, Garage Door Opener
    • Attached garage spaces: 2
    • Carport spaces: 2
    • Covered spaces: 4
    • Uncovered spaces: 2
    • Details: CarportSpaces:2.00
    Accessibility
    • Accessibility features: None
    Features
    • Levels: Two
    • Stories: 2
    • Patio & porch: Patio
    • Exterior features: Barbecue, Outdoor Living Area
    • Pool features: Association, Heated
    • Fencing: Fenced
    • Has view: Yes
    • View description: Garden
    Lot
    • Size: 5,092 Square Feet
    • Features: < 1/4 Acre
    Details
    • Parcel number: 494217250160
    • Zoning: PUD
    • Special conditions: Standard,Listed As-Is

    Construction

    Type & style
    • Home type: Townhouse
    • Architectural style: Contemporary
    • Property subtype: Townhouse
    Materials
    • Block
    • Roof: Flat,Tile
    Condition
    • Resale
    • New construction: No
    • Year built: 2024

    Utilities & green energy

    • Sewer: Public Sewer
    • Water: Public
    • Utilities for property: Cable Available, Electricity Available, Sewer Available, Water Available

    Community & HOA

    Community
    • Features: Home Owners Association, Gated
    • Security: Gated Community, Smoke Detector(s)
    • Subdivision: OAK TREE
    HOA
    • Has HOA: Yes
    • Amenities included: Bike Storage, Cabana, Clubhouse, Community Kitchen, Fitness Center, Maintenance Grounds, Picnic Area, Playground, Pool
    • Services included: Common Areas, Cable TV, Internet, Maintenance Grounds, Pool(s)
    • HOA fee: $356 monthly
    Location
    • Region: Oakland Park

    Financial & listing details

    • Price per square foot: $375/sqft
    • Tax assessed value: $654,710
    • Annual tax amount: $13,291
    • Date on market: 4/9/2026
    • Cumulative days on market: 473 days
    • Listing terms: Cash,Conventional,FHA,VA Loan
    • Electric utility on property: Yes
    • Road surface type: Paved

    Price history

    DateEventPrice
    7/14/2026Sold$665,000$375/sqft
    Source: BeachesMLS #B26013249 Report a problem
    4/9/2026Listed for sale$665,000+0.1%$375/sqft
    Source: BeachesMLS #B26013249 Report a problem
    4/1/2026Listing removed$664,500$375/sqft
    Source: MIAMI #A11941424 Report a problem
    2/19/2026Price change$664,500-3%$375/sqft
    Source: MIAMI #A11941424 Report a problem
    1/8/2026Listed for sale$685,000-4.9%$386/sqft
    Source: MIAMI #A11941424 Report a problem
    8/30/2025Listing removed$719,999$406/sqft
    Source: MIAMI #A11730646 Report a problem
    6/11/2025Price change$719,999-2%$406/sqft
    Source: MIAMI #A11730646 Report a problem
    5/20/2025Price change$734,999-1.9%$414/sqft
    Source: MIAMI #A11730646 Report a problem
    3/25/2025Price change$749,000-2.1%$422/sqft
    Source: MIAMI #A11730646 Report a problem
    1/29/2025Listed for sale$765,000+5.1%$431/sqft
    Source: MIAMI #A11730646 Report a problem
    5/8/2024Sold$727,700+0%$410/sqft
    Source: Public Record Report a problem
    11/10/2023Listing removed--
    Source: Pulte Report a problem
    10/19/2023Listed for sale$727,671+0%$410/sqft
    Source: Pulte Report a problem
    5/10/2023Sold$727,500$410/sqft
    Source: Agent Provided Report a problem

    Public tax history

    YearProperty taxesTax assessment
    2025$13,291 -6.6%$654,710 +0%
    2024$14,227 $654,390
    Find assessor info on the county website

    Neighborhood: Oaktree Estates

    Nearby schools

    GreatSchools rating
    Schools provided by the listing agent
    • Elementary: Oriole
    • Middle: Lauderdale Lakes
    • High: Boyd H. Anderson

    Source: BeachesMLS. This data may not be complete. We recommend contacting the local school district to confirm school assignments for this home.

    Get pre-qualified for a loan
    At Zillow Home Loans, we can pre-qualify you in as little as 5 minutes with no impact to your credit score.

    An equal housing lender. NMLS #10287.