Welcome to this stunning 3 BEDROOM PLUS OFFICE, 2 bath home in the highly desirable gated community of Devlin Green which is a part of Hunters Creek in south Orlando, Florida. Every detail has been thoughtfully updated with a modern touch, making this home truly move-in ready. Step inside to find all-new ENGINEERED WOOD FLOORING, QUARTZ COUNTERTOPS, top-of-the-line STAINLESS STEEL APPLIANCES, and a brand-new kitchen with sleek finishes including SOLID WOOD CABINETS with crown molding and drawers with cushion close, over and under cabinet lighting. There are upgraded PLANTATATION SHUTTERS in the front guest bedroom and office. Both bathrooms have been beautifully remodeled with a fresh, modern style. The Primary bathroom has walk-in shower with floor to ceiling tile, lighted mirrors, and solid wood cabinets and drawers, QUARTZ COUNTERTOPS, and blackout accordion window treatments, with a contemporary barn door. New lighting fixtures, and a state-of-the-art security system, LED recessed lighting in every room add convenience and luxury throughout this open, light and bright floor plan complete with REMOTE CONTROL BLINDS in the kitchen nook. This home boasts high-impact hurricane windows and doors (2016), newer roof (2016), newer AC (2018). The 26ft lanai overlooks a recently resurfaced sparkling screened pool (2025) perfect for relaxation and entertaining. From the gorgeous open layout to the premium upgrades in every room, this home is the definition of modern Florida living. Don’t miss your chance to own this unique gem in one of Hunter Creek’s most sought-after neighborhoods!
Sold for $615,000
$615,000
2343 RUNYON COURT, ORLANDO, FL 32837
3beds
2,086sqft
Single Family Residence
Built in 1995
8,901 Square Feet Lot
$605,900 Zestimate®
$295/sqft
$2,846 Estimated rent
Home value
$605,900
$551,000 - $666,000
$2,846/mo
Zestimate® history
Owner options
List your home for rent
$2,846/mo
Rent Zestimate®
Find your next renter with Zillow Rental Manager. Plus, with online applications, you can quickly screen prospective tenants – for free.
$2,846/mo
Rent Zestimate®
Refinance and save
$4,819/mo
Est. payment
Refinancing to a lower rate could help reduce your monthly payments and save thousands over the life of the loan.
$4,819/mo
Est. payment
Explore your selling options
Work with a Zillow partner agent
Leverage their expertise and Zillow's premium Showcase listings to get your home seen by more buyers.
Get startedList with your own agent
Get your home in front of millions of buyers by listing it on Zillow.
Learn how to do itSell it yourself
Take full control of how buyers see your home on Zillow by listing For Sale by Owner (FSBO).
List your homeWhat's special
Screened poolContemporary barn doorQuartz countertopsOpen layoutEngineered wood flooringNewer roofSolid wood cabinets
Zillow last checked:
Listing updated:
Listed by:
Trudie Hammond 407-468-0074,
HAMMOND REALTY GROUP LLC 407-468-0074
Bought with:
Kelly Freeman, 3197125
RE/MAX PRIME PROPERTIES
Paul Donovan, 708371
RE/MAX PRIME PROPERTIES
Source: Stellar MLS,MLS#: O6337357 Originating MLS: Orlando Regional
Originating MLS: Orlando Regional
Facts & features
Interior
Bedrooms & bathrooms
- Bedrooms: 3
- Bathrooms: 2
- Full bathrooms: 2
Rooms
- Room types: Dining Room, Utility Room
Primary bedroom
- Features: Walk-In Closet(s)
- Level: First
- Area: 294 Square Feet
- Dimensions: 14x21
Bedroom 2
- Features: Built-in Closet
- Level: First
- Area: 132 Square Feet
- Dimensions: 11x12
Bedroom 3
- Features: Dual Closets
- Level: First
- Area: 120 Square Feet
- Dimensions: 10x12
Balcony porch lanai
- Level: First
- Area: 208 Square Feet
- Dimensions: 8x26
Dinette
- Level: First
- Area: 80 Square Feet
- Dimensions: 10x8
Dining room
- Level: First
- Area: 100 Square Feet
- Dimensions: 10x10
Foyer
- Level: First
- Area: 96 Square Feet
- Dimensions: 12x8
Great room
- Level: First
- Area: 306 Square Feet
- Dimensions: 18x17
Kitchen
- Features: Stone Counters
- Level: First
- Area: 140 Square Feet
- Dimensions: 14x10
Office
- Level: First
- Area: 110 Square Feet
- Dimensions: 10x11
Heating
- Central, Electric, Heat Pump
Cooling
- Central Air
Appliances
- Included: Dishwasher, Disposal, Electric Water Heater, Exhaust Fan, Microwave, Range, Range Hood, Refrigerator
- Laundry: Electric Dryer Hookup, Inside, Laundry Room
Features
- Ceiling Fan(s), Eating Space In Kitchen, High Ceilings, Kitchen/Family Room Combo, Open Floorplan, Primary Bedroom Main Floor, Solid Surface Counters, Solid Wood Cabinets, Stone Counters, Walk-In Closet(s)
- Flooring: Carpet, Ceramic Tile, Engineered Hardwood
- Doors: Sliding Doors
- Windows: Window Treatments
- Has fireplace: No
Interior area
- Total structure area: 2,862
- Total interior livable area: 2,086 sqft
Property
Parking
- Total spaces: 2
- Parking features: Driveway, Garage Door Opener
- Attached garage spaces: 2
- Has uncovered spaces: Yes
- Details: Garage Dimensions: 20x18
Features
- Levels: One
- Stories: 1
- Patio & porch: Covered, Front Porch, Patio, Rear Porch
- Exterior features: Irrigation System, Lighting, Sidewalk
- Has private pool: Yes
- Pool features: Gunite, In Ground, Screen Enclosure
Lot
- Size: 8,901 Square Feet
- Features: Level, Sidewalk
- Residential vegetation: Mature Landscaping, Trees/Landscaped
Details
- Parcel number: 282429309800410
- Zoning: P-D
- Special conditions: None
Construction
Type & style
- Home type: SingleFamily
- Architectural style: Contemporary,Ranch
- Property subtype: Single Family Residence
Materials
- Block, Stucco
- Foundation: Slab
- Roof: Shingle
Condition
- Completed
- New construction: No
- Year built: 1995
Utilities & green energy
- Sewer: Public Sewer
- Water: Public
- Utilities for property: Cable Connected, Electricity Connected, Public, Sewer Connected, Street Lights, Water Connected
Community & HOA
Community
- Features: Deed Restrictions, Gated Community - No Guard, Park, Playground, Sidewalks
- Security: Gated Community, Security Lights, Security System, Security System Owned, Smoke Detector(s)
- Pet fee: $0 monthly
- Subdivision: HUNTERS CREEK
HOA
- Has HOA: Yes
- Amenities included: Basketball Court, Playground, Recreation Facilities
- Services included: Private Road, Recreational Facilities
- HOA fee: $150 monthly
- HOA name: Michelle Quimet
- HOA phone: 407-240-6000
Location
- Region: Orlando
Financial & listing details
- Price per square foot: $295/sqft
- Tax assessed value: $437,048
- Annual tax amount: $2,763
- Date on market: 8/19/2025
- Cumulative days on market: 3 days
- Listing terms: Cash,Conventional,VA Loan
- Ownership: Fee Simple
- Total actual rent: 0
- Electric utility on property: Yes
- Road surface type: Paved, Asphalt
Price history
| Date | Event | Price |
|---|---|---|
| 10/3/2025 | Sold | $615,000-1.5%$295/sqft |
Source:  Stellar MLS #O6337357 Report a problem Stellar MLS #O6337357 Report a problem | ||
| 8/23/2025 | Pending sale | $624,500$299/sqft |
Source: Stellar MLS #O6337357 Report a problem | ||
| 8/19/2025 | Listed for sale | $624,500+183.9%$299/sqft |
Source: Stellar MLS #O6337357 Report a problem | ||
| 9/25/2002 | Sold | $220,000+28.1%$105/sqft |
Source: Public Record Report a problem | ||
| 10/18/1995 | Sold | $171,800$82/sqft |
Source: Public Record Report a problem | ||
Public tax history
| Year | Property taxes | Tax assessment |
|---|---|---|
| 2024 | $2,763 +7.4% | $192,508 +3% |
| 2023 | $2,574 +4.4% | $186,901 +3% |
| 2022 | $2,466 +2% | $181,457 +3% |
| 2021 | $2,418 +1% | $176,172 +1.4% |
| 2020 | $2,394 +1.7% | $173,740 +2.3% |
| 2019 | $2,355 +1% | $169,834 +1.9% |
| 2018 | $2,332 +0% | $166,667 -34.6% |
| 2017 | $2,332 +1.8% | $254,804 +2% |
| 2016 | $2,291 +1.2% | $249,789 +6.5% |
| 2015 | $2,263 -3.8% | $234,595 +9.7% |
| 2014 | $2,351 +2.3% | $213,801 +9.4% |
| 2013 | $2,298 +1.3% | $195,394 +22.9% |
| 2012 | $2,269 +3.2% | $158,952 +7.3% |
| 2011 | $2,199 -9.1% | $148,144 -9.8% |
| 2010 | $2,418 | $164,300 -12.2% |
| 2009 | -- | $187,216 -33.4% |
| 2008 | $2,953 -2.5% | $281,281 -21.2% |
| 2007 | $3,027 -5.7% | $356,822 +20.4% |
| 2006 | $3,210 +0.6% | $296,284 +40.4% |
| 2005 | $3,189 +4.6% | $211,094 +16.2% |
| 2004 | $3,048 +0.4% | $181,711 +2.1% |
| 2003 | $3,037 +10.9% | $177,998 +1.2% |
| 2002 | $2,738 -1% | $175,914 +7.4% |
| 2001 | $2,764 +2.3% | $163,781 +2.4% |
| 2000 | $2,701 | $159,960 |
Find assessor info on the county website
Neighborhood: Hunters Creek
Nearby homes
- $520,1003 bd2 ba1.6k sqft2337 Runyon Ct, Orlando, FL 32837Off Market
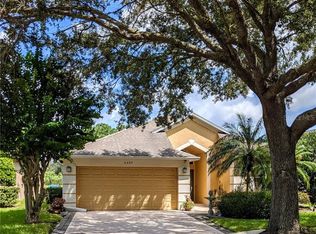
- $479,4004 bd2 ba1.9k sqft13719 Devlin Ct, Orlando, FL 32837Off Market
- $482,5003 bd2 ba2k sqft2331 Runyon Ct, Orlando, FL 32837Off Market
- $432,4003 bd3 ba1.7k sqft13725 Devlin Ct, Orlando, FL 32837Off Market
- $487,1004 bd3 ba2.1k sqft13713 Devlin Ct, Orlando, FL 32837Off Market
- $480,6003 bd2 ba2.1k sqft2325 Runyon Ct, Orlando, FL 32837Off Market
- $458,8003 bd2 ba1.9k sqft13707 Devlin Ct, Orlando, FL 32837Off Market
- $1,3501 bd1 ba500 sqft2336 Runyon Ct, Orlando, FL 32837For Rent
Nearby schools
GreatSchools rating
- 9/10Endeavor Elementary SchoolGrades: PK-5Distance: 0.7 mi
- 8/10Hunters Creek Middle SchoolGrades: 6-8Distance: 1.5 mi
- 6/10Freedom High SchoolGrades: 9-12Distance: 3.4 mi
Get a cash offer in 3 minutes
Find out how much your home could sell for in as little as 3 minutes with a no-obligation cash offer.
Estimated market value
$605,900
Get a cash offer in 3 minutes
Find out how much your home could sell for in as little as 3 minutes with a no-obligation cash offer.
Estimated market value
$605,900
- Florida
- Orange County
- Orlando
- 32837
- Hunters Creek
- 2343 RUNYON COURT
