Skip main navigation
Off market
  • $349,400

    2343 SE Ruskin Dr, Port Saint Lucie, FL 34952

    3beds
    1,874sqft
    SingleFamily
    Built in 2007
    3,484 Square Feet Lot
    $349,400 Zestimate®
    $186/sqft
    $2,255 Estimated rent

    Home value

    $349,400

    $332,000 - $367,000

    $2,255/mo

    Zestimate® history
    Loading
    Loading...

    Owner options

    List your home for rent

    $2,255/mo

    Rent Zestimate®

    Find your next renter with Zillow Rental Manager. Plus, with online applications, you can quickly screen prospective tenants – for free.

    Learn more

    $2,255/mo

    Rent Zestimate®

    Refinance and save

    $2,725/mo

    Est. payment

    Refinancing to a lower rate could help reduce your monthly payments and save thousands over the life of the loan.

    See today's rates

    $2,725/mo

    Est. payment

    Explore your selling options

    Work with a Zillow partner agent

    Leverage their expertise and Zillow's premium Showcase listings to get your home seen by more buyers.

    Get started

    List with your own agent

    Get your home in front of millions of buyers by listing it on Zillow.

    Learn how to do it

    Sell it yourself

    Take full control of how buyers see your home on Zillow by listing For Sale by Owner (FSBO).

    List your home

    What's special

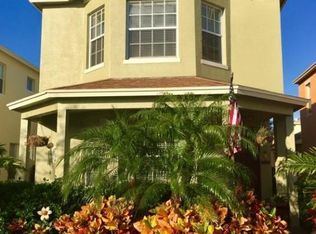
    Are you looking for a beautiful home completely remodeled from the floors to the ceilings and Impact Windows? You will be amazed and pleased as no expense has been spared with this 3 Bedroom, 2.5 Bath and detached 2 Car Garage home. As you walk up the pavered pathway you will see the lush landscaping with boulder rocks leading you to the new front door. Once you walk through the front door you will see the shiplap entry wall that continues into the Kitchen Island and the wood plank tile floors throughout the living areas of the first floor. You will love the Kitchen and the New 54'' Cabinets with Industrial hardware, Quartz counter tops, Subway tile up to the ceiling, New Kitchen SS Appliances, Large Granite undermount sink and industrial faucet and the glass pantry door. The Kitchen overlooks the Dinning and Family rooms, and the half bath has new cabinets with wall mounted faucet, quartz counter tops with new tiled floors and a shiplap wall. You will notice all the high-end finishes throughout the entire house. Windows have new plantation shutters, new inside and outside custom lighting and ceiling fans, all new 8' solid wood 6 panel shaker doors with new hardware throughout the house. Do you love your pets, you will love the custom dog kennel built with a small barn door and the secret storage room both under the stairs. The staircase has a custom designed railing with new carpet leading you upstairs to the bedrooms. The second floor has new wood floors in the open areas that lead into the master bedroom. The Guest bathroom has beautiful tile floors, new subway tile bath and custom framed mirror with quartz countertops. The Master Bedroom has a full shiplap wall and a bay window, custom barn door into the master bathroom, his and hers custom closets. The Master Bathroom has been completely remodeled and reconfigured with a new soaking tub with a chandelier, large subway tiled walk-in shower with a bench and built-in storage and a private toilet area, large double vanity with quartz countertops and a custom framed mirror with lights mounted in the mirror and a built-in linen cabinet with glass door. All the bifold closet doors custom made to match the interior 6 panel shaker doors. The Laundry room has lots of storage space with the 54" Cabinets and a quarts counter top with a special designed chalk black board wall. As you exit the back of the house towards the Garage you will see the breezeway that connect the house to the garage and the large open fenced in screened patio area between the house and the Garage. You can access the patio area through the 12' sliders off the Family room that have large accordion hurricane shutters. Under the breezeway is a gate that opens to the south side of the garage to another patio area that can be used as a sunbathing area or grilling station. New A/C, New Water Heater, New Garage door springs and all pavers around the house have been redone. There is nothing that hasn't been replaced in this house. HOA fee of $198 includes, Basic Cable, Internet, Phone, Pool, Playground, Landscaping mow and trim.

    This property is not currently displayed as for sale or rent on Zillow. This may be different from what's on other websites or public sources.

    Facts & features

    Interior

    Bedrooms & bathrooms
    • Bedrooms: 3
    • Bathrooms: 3
    • Full bathrooms: 2
    • 1/2 bathrooms: 1
    Heating
    • Forced air, Electric
    Cooling
    • Central
    Appliances
    • Included: Dishwasher, Dryer, Microwave, Range / Oven, Refrigerator, Washer
    Features
    • Flooring: Tile, Carpet
    Interior area
    • Total interior livable area: 1,874 sqft

    Property

    Parking
    • Parking features: Garage - Attached
    Features
    • Exterior features: Stucco, Cement / Concrete
    • Has view: Yes
    • View description: Water
    • Has water view: Yes
    • Water view: Water
    Lot
    • Size: 3,484 Square Feet
    Details
    • Parcel number: 440150402030003

    Construction

    Type & style
    • Home type: SingleFamily
    Materials
    • Foundation: Concrete
    • Roof: Shake / Shingle
    Condition
    • Year built: 2007

    Community & HOA

    HOA
    • Has HOA: Yes
    • HOA fee: $184 monthly
    Location
    • Region: Port Saint Lucie

    Financial & listing details

    • Price per square foot: $186/sqft
    • Tax assessed value: $283,900
    • Annual tax amount: $5,909

    Price history

    DateEventPrice
    1/26/2022Sold$399,900$213/sqft
    Source: BeachesMLS #R10766275 Report a problem
    12/27/2021Pending sale$399,900$213/sqft
    Source: BeachesMLS #RX-10766275 Report a problem
    12/23/2021Listed for sale$399,900+334.7%$213/sqft
    Source: BeachesMLS #RX-10766275 Report a problem
    11/2/2012Sold$92,000-3.1%$49/sqft
    Source: BeachesMLS #R3211427 Report a problem
    9/17/2012Pending sale$94,900$51/sqft
    Source: Safe Harbor Realty of Martin County #R3211427 Report a problem
    9/22/2011Price change$94,900-1%$51/sqft
    Source: Safe Harbor Realty of Martin County #R3211427 Report a problem
    7/16/2011Listed for sale$95,900-60.4%$51/sqft
    Source: Safe Harbor Realty of Martin County #R3211427 Report a problem
    6/21/2007Sold$242,200$129/sqft
    Source: Public Record Report a problem

    Public tax history

    YearProperty taxesTax assessment
    2025$5,909 +2%$283,900 +1.8%
    2024$5,791 -3.1%$278,800 -1.8%
    2023$5,973 +27.3%$283,800 +68.7%
    2022$4,694 +1.8%$168,185 +3%
    2021$4,613 +0.4%$163,287 +2.3%
    2020$4,596 $159,600 -2.5%
    2019$4,596 -3.4%$163,700 +7%
    2018$4,756 -9.8%$153,000 +10.4%
    2017$5,271 +5.6%$138,600 +5.8%
    2016$4,992 +4.9%$131,000 +22.1%
    2015$4,760 +6.9%$107,300 +10.6%
    2014$4,454 $97,020 +10%
    2013-- $88,200 +4.8%
    2012-- $84,200 -6.2%
    2011-- $89,800 -8.7%
    2010-- $98,400 -25.2%
    2009-- $131,500 -17.9%
    2008-- $160,100 +357.4%
    2007-- $35,000 -39.1%
    2006-- $57,500 +408.8%
    2005-- $11,300
    Find assessor info on the county website

    Neighborhood: Sandhill Crossing

    Nearby schools

    GreatSchools rating
    Get a cash offer in 3 minutes
    Find out how much your home could sell for in as little as 3 minutes with a no-obligation cash offer.
    Estimated market value
    $349,400
    Get a cash offer in 3 minutes
    Find out how much your home could sell for in as little as 3 minutes with a no-obligation cash offer.
    Estimated market value
    $349,400