Fully remodeled and priced to sell! Finding a like-new home in Spring Branch at this price is nearly impossible—but here it is! Located on a private cul-de-sac street, this home is minutes from I-10, Beltway 8, and Memorial City, with the high school just a short walk away. Every detail has been updated, including new windows, electrical, plumbing fixtures, flooring, paint, doors, and completely renovated kitchen and bathrooms. Outside, enjoy a covered back patio, two storage sheds, and a beautifully landscaped backyard. A private driveway leads to a two-car garage for extra parking and storage. Don’t miss this rare opportunity—schedule your showing today before it’s gone!
Sold
Price Unknown
2343 Stillwood Drive, Houston, TX 77080
3beds
1,489sqft
Single Family Residence
Built in 1962
8,076 Square Feet Lot
$333,200 Zestimate®
$--/sqft
$2,130 Estimated rent
Home value
$333,200
$303,000 - $367,000
$2,130/mo
Zestimate® history
Owner options
List your home for rent
$2,130/mo
Rent Zestimate®
Find your next renter with Zillow Rental Manager. Plus, with online applications, you can quickly screen prospective tenants – for free.
$2,130/mo
Rent Zestimate®
Refinance and save
Refinancing to a lower rate could help reduce your monthly payments and save thousands over the life of the loan.
Explore your selling options
Work with a Zillow partner agent
Leverage their expertise and Zillow's premium Showcase listings to get your home seen by more buyers.
Get startedList with your own agent
Get your home in front of millions of buyers by listing it on Zillow.
Learn how to do itSell it yourself
Take full control of how buyers see your home on Zillow by listing For Sale by Owner (FSBO).
List your homeWhat's special
Zillow last checked:
Listing updated:
Listed by:
Jonathan Davis,
eXp Realty LLC
Bought with:
Martha Turner Sotheby's International Realty
Source: eXp Realty,MLS#: 35681520
Facts & features
Interior
Bedrooms & bathrooms
- Bedrooms: 3
- Bathrooms: 2
- Full bathrooms: 2
Heating
- Natural Gas
Cooling
- Electric
Appliances
- Included: Disposal, Electric Oven, Microwave, Electric Cooktop, Dishwasher
Features
- All Bedrooms Down
- Flooring: Vinyl Plank
Interior area
- Total structure area: 1,489
- Total interior livable area: 1,489 sqft
Property
Parking
- Total spaces: 2
- Parking features: Attached, Garage Door Opener, Double-Wide Driveway
- Attached garage spaces: 2
Features
- Stories: 1
- Patio & porch: Covered
- Fencing: Back Yard
Lot
- Size: 8,076 Square Feet
- Features: Back Yard, Cul-De-Sac, Subdivided, 0 Up To 1/4 Acre
Details
- Additional structures: Shed(s)
- Parcel number: 0845260000013
Construction
Type & style
- Home type: SingleFamily
- Architectural style: Traditional
- Property subtype: Single Family Residence
Materials
- Brick
- Foundation: Slab
- Roof: Composition
Condition
- New construction: No
- Year built: 1962
Utilities & green energy
- Sewer: Public Sewer
- Water: Public
Community & HOA
Community
- Subdivision: Campbell Woods Sec 02 R/P
Location
- Region: Houston
Financial & listing details
- Tax assessed value: $262,251
- Annual tax amount: $6,145
- Date on market: 11/21/2025
Price history
| Date | Event | Price |
|---|---|---|
| 3/31/2025 | Sold | -- |
Source: eXp Realty #167441292 Report a problem | ||
| 3/19/2025 | Pending sale | $359,900$242/sqft |
Source:  HAR #35681520 Report a problem HAR #35681520 Report a problem | ||
| 3/3/2025 | Price change | $359,900-2.7%$242/sqft |
Source: HAR #35681520 Report a problem | ||
| 2/3/2025 | Listed for sale | $370,000+60.9%$248/sqft |
Source: HAR #35681520 Report a problem | ||
| 11/7/2024 | Listing removed | $230,000$154/sqft |
Source: HAR #89737228 Report a problem | ||
| 11/2/2024 | Listed for sale | $230,000$154/sqft |
Source: HAR #89737228 Report a problem | ||
Public tax history
| Year | Property taxes | Tax assessment |
|---|---|---|
| 2025 | $3,011 -3% | $262,251 -4.7% |
| 2024 | $3,104 +10.5% | $275,176 +3.3% |
| 2023 | $2,809 +5.2% | $266,480 +6.7% |
| 2022 | $2,671 | $249,793 +13.5% |
| 2021 | -- | $220,173 +3.6% |
| 2020 | $2,478 -1.6% | $212,482 |
| 2019 | $2,517 -45.5% | $212,482 +20.2% |
| 2018 | $4,622 | $176,823 |
| 2017 | $4,622 -0.1% | $176,823 |
| 2016 | $4,626 +45.3% | $176,823 +5.4% |
| 2015 | $3,183 | $167,701 +40.2% |
| 2014 | $3,183 | $119,604 +6.2% |
| 2013 | -- | $112,578 +9.3% |
| 2012 | -- | $103,000 |
| 2011 | -- | $103,000 -2.5% |
| 2010 | -- | $105,633 |
| 2009 | -- | $105,633 -8.9% |
| 2007 | -- | $115,934 +0% |
| 2006 | -- | $115,932 |
| 2005 | -- | $115,932 +10.3% |
| 2004 | -- | $105,100 |
| 2003 | -- | $105,100 +14.2% |
| 2002 | -- | $92,000 +9.9% |
| 2001 | -- | $83,700 +10% |
| 2000 | -- | $76,100 |
Find assessor info on the county website
Neighborhood: Spring Branch North
Nearby homes
- $--1 bd1 ba1.4k sqft2339 Stillwood Dr, Houston, TX 77080Sold
- $--3 bd3 ba1.9k sqft2347 Stillwood Dr, Houston, TX 77080Sold
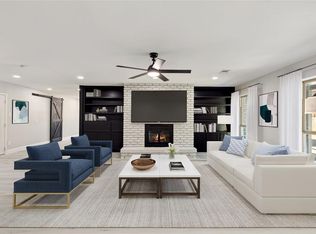
- $397,1003 bd2 ba1.5k sqft9510 Emnora Ln, Houston, TX 77080Off Market
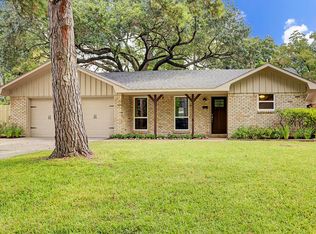
- $313,5003 bd2 ba1.9k sqft9506 Emnora Ln, Houston, TX 77080Off Market
- $347,4003 bd2 ba1.4k sqft2335 Stillwood Dr, Houston, TX 77080Off Market
- $559,6003 bd2 ba2.2k sqft9514 Emnora Ln, Houston, TX 77080Off Market
- $355,1003 bd2 ba1.4k sqft9502 Emnora Ln, Houston, TX 77080Off Market
- $317,4003 bd-- ba1.9k sqft2342 Stillwood Dr, Houston, TX 77080Off Market
Nearby schools
GreatSchools rating
- 6/10Pine Shadows Elementary SchoolGrades: K-5Distance: 0.8 mi
- 3/10Spring Woods Middle SchoolGrades: 6-8Distance: 0.6 mi
- 2/10Northbrook High SchoolGrades: 9-12Distance: 0.2 mi
Schools provided by the listing agent
- Elementary: Pine Shadows Elementary School
- Middle: Spring Woods Middle School
- High: Northbrook High School
Source: eXp Realty. This data may not be complete. We recommend contacting the local school district to confirm school assignments for this home.
Get a cash offer in 3 minutes
Find out how much your home could sell for in as little as 3 minutes with a no-obligation cash offer.
Estimated market value
$333,200
Get a cash offer in 3 minutes
Find out how much your home could sell for in as little as 3 minutes with a no-obligation cash offer.
Estimated market value
$333,200
- Texas
- Harris County
- Houston
- 77080
- Spring Branch North
- 2343 Stillwood Drive
Nearby cities
Nearby neighborhoods
Nearby zip codes
Other Houston Topics
