Absolutely stunning single story home located in South Corona! The recently upgraded home currently features 3 bedrooms and 2.5 bathrooms. (NOTE 4th bedroom/3rd bathroom possible IF Needed). HUGE ADDED BONUS- home comes with a PAID-OFF (32 Panel / 10.24 KW Solar System) which means ZERO electric utility bill.This turnkey home includes newer flooring, upgraded bathrooms, new lighting features and much more. The open floor plan with high ceilings makes this home feel grand, light and bright. The updated Kitchen has a large waterfall island, upgraded stainless steel appliances and leads to the spacious great room which has a beautiful fireplace. The primary suite is massive and has a huge walk in custom closet (size of another room)! The primary bathroom has been recently upgraded and features a walk in shower as well as a soak in tub. Lastly, spacious backyard features a covered patio, a dog run and plenty of space for gathering. Located on a cul-de-sac makes this home private! Home is also conveniently located close to shopping, parks and schools!
Sold for $880,000
Listed by: The Home Agency • Talal Khan • Contact: 951-660-9298
Bought with: Christie's International Real Estate SoCal
$880,000
2343 Toulouse Cir, Corona, CA 92882
3beds
2,394sqft
Single Family Residence
Built in 2002
7,405 Square Feet Lot
$928,300 Zestimate®
$368/sqft
$3,928 Estimated rent
Home value
$928,300
$882,000 - $975,000
$3,928/mo
Zestimate® history
Owner options
List your home for rent
$3,928/mo
Rent Zestimate®
Find your next renter with Zillow Rental Manager. Plus, with online applications, you can quickly screen prospective tenants – for free.
$3,928/mo
Rent Zestimate®
Refinance and save
$5,618/mo
Est. payment
Refinancing to a lower rate could help reduce your monthly payments and save thousands over the life of the loan.
$5,618/mo
Est. payment
Explore your selling options
Work with a Zillow partner agent
Leverage their expertise and Zillow's premium Showcase listings to get your home seen by more buyers.
Get startedList with your own agent
Get your home in front of millions of buyers by listing it on Zillow.
Learn how to do itSell it yourself
Take full control of how buyers see your home on Zillow by listing For Sale by Owner (FSBO).
List your homeWhat's special
Spacious backyardUpgraded bathroomsNew lighting featuresUpdated kitchenClose to shoppingLarge waterfall islandSpacious great room
Zillow last checked:
Listing updated:
Listed by:
Talal Khan DRE #02077867 714-906-4725,
The Home Agency
Bought with:
Russell Abdulla, DRE #02108286
Christie's International Real Estate SoCal
Source: CRMLS,MLS#: IG24011281 Originating MLS: California Regional MLS
Originating MLS: California Regional MLSFacts & features
Interior
Bedrooms & bathrooms
- Bedrooms: 3
- Bathrooms: 3
- Full bathrooms: 2
- 1/2 bathrooms: 1
- Main level bathrooms: 3
- Main level bedrooms: 3
Rooms
- Room types: Bathroom, Bedroom, Entry/Foyer, Family Room, Kitchen, Laundry, Living Room, Primary Bathroom, Primary Bedroom, Other, Dining Room
Primary bedroom
- Features: Primary Suite
Primary bedroom
- Features: Main Level Primary
Bedroom
- Features: All Bedrooms Down
Bathroom
- Features: Bathroom Exhaust Fan, Bathtub, Closet, Dual Sinks, Enclosed Toilet, Quartz Counters, Remodeled, Soaking Tub, Separate Shower, Tub Shower
Kitchen
- Features: Built-in Trash/Recycling, Kitchen Island, Kitchen/Family Room Combo, Quartz Counters, Remodeled, Updated Kitchen
Heating
- Central
Cooling
- Central Air
Appliances
- Included: 6 Burner Stove, Built-In Range, Convection Oven, Double Oven, Dishwasher, Gas Cooktop, Disposal, Gas Range, Gas Water Heater, Range Hood, Vented Exhaust Fan, Water To Refrigerator
- Laundry: Laundry Room
Features
- Built-in Features, Breakfast Area, Ceiling Fan(s), Separate/Formal Dining Room, Eat-in Kitchen, High Ceilings, Open Floorplan, Pantry, Quartz Counters, Recessed Lighting, Wood Product Walls, All Bedrooms Down, Jack and Jill Bath, Main Level Primary, Primary Suite, Walk-In Closet(s)
- Flooring: Vinyl
- Windows: Double Pane Windows
- Has fireplace: Yes
- Fireplace features: Gas, Great Room
- Common walls with other units/homes: No Common Walls
Interior area
- Total interior livable area: 2,394 sqft
Property
Parking
- Total spaces: 5
- Parking features: Garage, Public, Tandem
- Attached garage spaces: 3
- Uncovered spaces: 2
Features
- Levels: One
- Stories: 1
- Entry location: 1
- Patio & porch: Concrete, Covered
- Pool features: None
- Spa features: None
- Fencing: Block
- Has view: Yes
- View description: Mountain(s), Neighborhood
Lot
- Size: 7,405 Square Feet
- Features: Back Yard, Cul-De-Sac, Sprinklers In Rear, Sprinklers In Front, Landscaped, Sprinklers Timer
Details
- Parcel number: 113492009
- Special conditions: Standard
Construction
Type & style
- Home type: SingleFamily
- Property subtype: Single Family Residence
Materials
- Roof: Tile
Condition
- Updated/Remodeled,Turnkey
- New construction: No
- Year built: 2002
Utilities & green energy
- Electric: Photovoltaics Seller Owned
- Sewer: Public Sewer
- Water: Public
- Utilities for property: Electricity Connected, Natural Gas Connected, Sewer Connected, Water Connected
Green energy
- Energy generation: Solar
Community & HOA
Community
- Features: Park, Storm Drain(s), Street Lights, Sidewalks
- Security: Prewired, Carbon Monoxide Detector(s), Fire Detection System, Smoke Detector(s)
- Subdivision: ,South Corona
Location
- Region: Corona
Financial & listing details
- Price per square foot: $368/sqft
- Tax assessed value: $897,599
- Annual tax amount: $12,467
- Date on market: 1/18/2024
- Cumulative days on market: 14 days
- Listing terms: Cash to New Loan
Price history
| Date | Event | Price |
|---|---|---|
| 2/28/2024 | Sold | $880,000$368/sqft |
Source:  CRMLS #IG24011281 Report a problem CRMLS #IG24011281 Report a problem | ||
| 2/8/2024 | Pending sale | $880,000+46.7%$368/sqft |
Source: CRMLS #IG24011281 Report a problem | ||
| 4/22/2021 | Sold | $600,000+10.6%$251/sqft |
Source: Public Record Report a problem | ||
| 10/1/2019 | Sold | $542,500-1.3%$227/sqft |
Source:  CRMLS #IG19047673 Report a problem CRMLS #IG19047673 Report a problem | ||
| 9/24/2019 | Pending sale | $549,900$230/sqft |
Source: Allison James Estates & Homes #IG19047673 Report a problem | ||
| 8/27/2019 | Price change | $549,900-1.8%$230/sqft |
Source: Allison James Estates & Homes #IG19047673 Report a problem | ||
| 7/23/2019 | Price change | $560,000-2.6%$234/sqft |
Source: Allison James Estates & Homes #IG19047673 Report a problem | ||
| 6/1/2019 | Listed for sale | $575,000$240/sqft |
Source: Allison James Estates & Homes #IG19047673 Report a problem | ||
| 5/23/2019 | Pending sale | $575,000$240/sqft |
Source: Allison James Estates & Homes #IG19047673 Report a problem | ||
| 5/10/2019 | Price change | $575,000+4.5%$240/sqft |
Source: Allison James Estates & Homes #IG19047673 Report a problem | ||
| 4/9/2019 | Price change | $550,000-2.7%$230/sqft |
Source: Allison James Estates & Homes #IG19047673 Report a problem | ||
| 4/1/2019 | Price change | $565,000-1.7%$236/sqft |
Source: Allison James Estates & Homes #IG19047673 Report a problem | ||
| 3/26/2019 | Price change | $575,000-1.7%$240/sqft |
Source: Allison James Estates & Homes #IG19047673 Report a problem | ||
| 3/15/2019 | Price change | $585,000-2.5%$244/sqft |
Source: Allison James Estates & Homes #IG19047673 Report a problem | ||
| 3/3/2019 | Listed for sale | $600,000+99.3%$251/sqft |
Source: Allison James Estates & Homes #IG19047673 Report a problem | ||
| 8/23/2002 | Sold | $301,000$126/sqft |
Source: Public Record Report a problem | ||
Public tax history
| Year | Property taxes | Tax assessment |
|---|---|---|
| 2025 | $12,467 +2.8% | $897,599 +41% |
| 2024 | $12,131 +30% | $636,724 +2% |
| 2023 | $9,332 +1.5% | $624,240 +2% |
| 2022 | $9,198 +8.3% | $612,000 +11.7% |
| 2021 | $8,491 -2.2% | $548,120 +1% |
| 2020 | $8,680 +25.2% | $542,500 +37.6% |
| 2019 | $6,931 -34.2% | $394,283 +2% |
| 2018 | $10,541 +1% | $386,553 +2% |
| 2017 | $10,436 | $378,975 +2% |
| 2016 | $10,436 +56.2% | $371,545 +1.5% |
| 2015 | $6,683 +2% | $365,967 +2% |
| 2014 | $6,554 | $358,800 +0.5% |
| 2013 | -- | $357,180 +2% |
| 2012 | -- | $350,177 +2% |
| 2011 | -- | $343,312 +0.8% |
| 2010 | -- | $340,748 +3.6% |
| 2009 | -- | $329,000 -1.8% |
| 2008 | -- | $334,863 +2% |
| 2007 | -- | $328,298 +2% |
| 2006 | -- | $321,862 +2% |
| 2005 | -- | $315,552 +5% |
| 2003 | -- | $300,520 +381.6% |
| 2002 | -- | $62,397 |
Find assessor info on the county website
Neighborhood: South Corona
Nearby homes
- $983,9005 bd3 ba2.9k sqft2355 Toulouse Cir, Corona, CA 92882Off Market
- $973,6005 bd3 ba3.5k sqft2331 Toulouse Cir, Corona, CA 92882Off Market

- $1,080,7005 bd4 ba3.2k sqft2367 Toulouse Cir, Corona, CA 92882Off Market
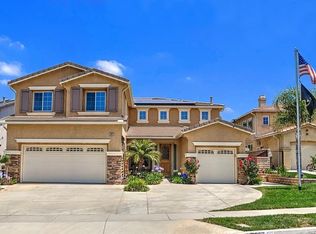
- $996,8003 bd3 ba3.4k sqft2319 Toulouse Cir, Corona, CA 92882Off Market
- $1,021,2005 bd4 ba3.1k sqft2344 Marsant Ave, Corona, CA 92882Off Market
- $981,9003 bd3 ba3.2k sqft2332 Marsant Ave, Corona, CA 92882Off Market
- $1,129,9006 bd4 ba3.7k sqft2356 Marsant Ave, Corona, CA 92882Off Market
- $879,5003 bd2 ba2.3k sqft2320 Marsant Ave, Corona, CA 92882Off Market
Nearby schools
GreatSchools rating
- 8/10Foothill Elementary SchoolGrades: K-6Distance: 0.3 mi
- 5/10Citrus Hills Intermediate SchoolGrades: 7-8Distance: 1.2 mi
- 8/10Santiago High SchoolGrades: 9-12Distance: 2.4 mi
Get a cash offer in 3 minutes
Find out how much your home could sell for in as little as 3 minutes with a no-obligation cash offer.
Estimated market value
$928,300
Get a cash offer in 3 minutes
Find out how much your home could sell for in as little as 3 minutes with a no-obligation cash offer.
Estimated market value
$928,300
- California
- Riverside County
- Corona
- 92882
- South Corona
- 2343 Toulouse Cir
Nearby cities
Nearby neighborhoods
Nearby zip codes
Other Corona Topics
