Skip main navigation
Off market
  • $533,600

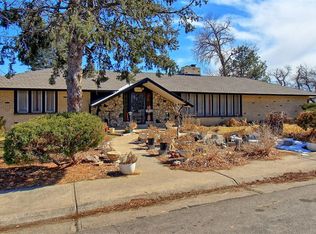
    2343 W 53rd Pl, Denver, CO 80221

    5beds
    2,122sqft
    Single Family Residence
    Built in ----
    -- sqft lot
    $533,600 Zestimate®
    $251/sqft
    $3,390 Estimated rent

    Home value

    $533,600

    $507,000 - $560,000

    $3,390/mo

    Zestimate® history
    Loading
    Loading...

    Owner options

    List your home for rent

    $3,390/mo

    Rent Zestimate®

    Find your next renter with Zillow Rental Manager. Plus, with online applications, you can quickly screen prospective tenants – for free.

    Learn more

    $3,390/mo

    Rent Zestimate®

    Refinance and save

    $3,157/mo

    Est. payment

    Refinancing to a lower rate could help reduce your monthly payments and save thousands over the life of the loan.

    See today's rates

    $3,157/mo

    Est. payment

    Explore your selling options

    Work with a Zillow partner agent

    Leverage their expertise and Zillow's premium Showcase listings to get your home seen by more buyers.

    Get started

    List with your own agent

    Get your home in front of millions of buyers by listing it on Zillow.

    Learn how to do it

    Sell it yourself

    Take full control of how buyers see your home on Zillow by listing For Sale by Owner (FSBO).

    List your home

    What's special

    Decorative fireplaceAbundant clothing storagePropane bbqSpacious primary suiteSecond family loungeLuxurious bedroomsFast wifi

    This expansive home offers an abundance of inviting spaces, ensuring that everyone has a comfortable and enjoyable stay. Don't miss out on this opportunity to experience premium comfort and relaxation in this beautiful home. Contact us today to arrange a viewing or for further information! The Regis & Berkeley neighborhoods are Denver Gems! Close to all major Denver attractions including local favorites Tennyson street and Highlands Square. 10 min away from downtown Denver 50 mins to skiing We offer an immaculate private home that is marijuana friendly. We just ask that you smoke outside. Step into this perfectly appointed property and experience the perfect blend of comfort and style. Here's a closer look at the space: Main Level: Professionally Designed Family Lounge: The main level features a beautifully designed family lounge where you can unwind and enjoy your favorite streaming platforms on the smart TV. The extra-large sectional provides ample space for everyone to snuggle up and relax. Stay cozy with the abundance of throw blankets available. - Luxurious Bedrooms: On the main level, you'll find two bedrooms, each offering a king or queen bed for a restful night's sleep. Each bedroom is equipped with its own smart TV and convenient charging stations on the nightstands. Premium linens create a luxurious experience reminiscent of a 5-star hotel. - Shared Full-Sized Bathroom: The main level also includes a shared full-sized bathroom featuring a walk-in shower with safety handles for added convenience and access. - Fully Equipped Kitchen and Dining Room: Discover a well-equipped kitchen and a spacious dining room. The dining table, made of solid wood and brand new, comfortably seats 8 guests. The screen door provides easy access to the sprawling backyard, complete with outdoor dining space and a pergola featuring a sectional sofa and a coffee table. It's the perfect spot to enjoy meals al fresco. - Propane BBQ: Embrace the joy of outdoor cooking with the propane BBQ available for your use. Host memorable gatherings with family and friends in this inviting space. This rental offers an abundance of inviting spaces, ensuring that everyone has a comfortable and enjoyable stay. Don't miss out on this opportunity to experience luxury and relaxation in this beautiful home. Contact us today to arrange a viewing or for further information. Downstairs: Descend to the garden level of this remarkable rental and discover even more inviting spaces. Here's what awaits you on the garden level: Second Family Lounge: As you make your way downstairs, you'll be greeted by another spacious family lounge. Sink into the oversized, comfortable sectional and enjoy your favorite shows and movies on the smart TV. This area provides additional space for relaxation and entertainment. Queen Bedroom: Enjoy the comfort of a queen bed in this well-appointed bedroom. Relax and unwind while catching up on your favorite shows on the smart TV, or grab a quiet moment with our fast wifi to check in on your emails after a long day exploring. Ample clothing storage ensures you can keep your belongings organized and easily accessible. Full-sized Bed with Twin Bunk: Perfect for accommodating a small group or a family, this bedroom features a full-sized bed and an upper bunk with a twin-sized bed. It's an ideal setup for guests of all ages. The room offers cozy sleeping arrangements and a comfortable space to relax. Spacious Primary Suite: Indulge in the luxurious primary suite, designed to provide the utmost comfort and privacy. The suite boasts a king bed, creating a haven of relaxation. Enjoy the ambiance created by the decorative fireplace and unwind while watching your favorite shows on the smart TV. Natural light floods the room through the large window, and when it's time to rest, the room darkening shades ensure a peaceful sleep. Abundant clothing storage allows you to keep your belongings neatly organized throughout your stay. Each of these downstairs bedrooms offers a unique and comfortable space for guests to retreat to. Whether you're traveling with family or friends, everyone will find their own slice of tranquility and gathering in this remarkable rental. Renter is responsible for gas/electric, water, trash and wifi. No smoking or vaping indoors.

    This property is off market, which means it's not currently listed for sale or rent on Zillow. This may be different from what's available on other websites or public sources.

    Zillow last checked:

    Listing updated:

    Source: Zillow Rentals

    Facts & features

    Interior

    Bedrooms & bathrooms
    • Bedrooms: 5
    • Bathrooms: 3
    • Full bathrooms: 3
    Heating
    • Baseboard
    Cooling
    • Central Air
    Appliances
    • Included: Dishwasher, Dryer, Freezer, Microwave, Oven, Refrigerator, Washer
    • Laundry: In Unit
    Features
    • Flooring: Hardwood
    • Furnished: Yes
    Interior area
    • Total interior livable area: 2,122 sqft

    Property

    Parking
    • Parking features: Off Street
    • Details: Contact manager
    Features
    • Exterior features: Electricity not included in rent, Garbage not included in rent, Gas not included in rent, Heating system: Baseboard, Water not included in rent
    Details
    • Parcel number: 0182516219005

    Construction

    Type & style
    • Home type: SingleFamily
    • Property subtype: Single Family Residence

    Community & HOA

    Community
    • Deposit fee: $4,000
    Location
    • Region: Denver

    Financial & listing details

    • Price per square foot: $251/sqft
    • Tax assessed value: $498,000
    • Annual tax amount: $3,525
    • Date on market: 10/27/2025
    • Date available: 11/01/2025
    • Lease term: 1 Month

    Price history

    DateEventPrice
    11/25/2025Listing removed$4,000$2/sqft
    Source: Zillow Rentals Report a problem
    10/27/2025Listed for rent$4,000$2/sqft
    Source: Zillow Rentals Report a problem
    10/18/2025Listing removed$4,000$2/sqft
    Source: Zillow Rentals Report a problem
    8/25/2025Price change$4,000-11.1%$2/sqft
    Source: Zillow Rentals Report a problem
    7/7/2025Listed for rent$4,500-32.1%$2/sqft
    Source: Zillow Rentals Report a problem
    11/6/2024Listing removed$6,625$3/sqft
    Source: Zillow Rentals Report a problem
    8/23/2024Listed for rent$6,625+47.2%$3/sqft
    Source: Zillow Rentals Report a problem
    2/2/2024Listing removed--
    Source: Zillow Rentals Report a problem
    12/7/2023Listed for rent$4,500$2/sqft
    Source: Zillow Rentals Report a problem
    3/4/2021Sold$449,500+149.7%$212/sqft
    Source: Public Record Report a problem
    10/3/2016Sold$180,000+20%$85/sqft
    Source: Public Record Report a problem
    8/25/2006Sold$150,000-16.6%$71/sqft
    Source: Public Record Report a problem
    2/18/2005Sold$179,900$85/sqft
    Source: Public Record Report a problem

    Public tax history

    YearProperty taxesTax assessment
    2025$3,525 +0.6%$31,130 -9.1%
    2024$3,502 +1.2%$34,230
    2023$3,460 -2.4%$34,230 +20.8%
    2022$3,547 $28,330 -2.8%
    2021-- $29,140 +22.3%
    2020$3,572 $23,830 -0.3%
    2019$3,572 +9.3%$23,890 +20.9%
    2018$3,266 $19,760
    2017$3,266 $19,760 +26.7%
    2016-- $15,600
    2015$1,821 $15,600 +12%
    2014-- $13,930
    2013-- $13,930 -0.2%
    2012-- $13,960
    2011-- $13,960 -0.7%
    2010-- $14,060
    2009-- $14,060 -7.9%
    2008-- $15,260
    2007-- $15,260 -9.4%
    2006-- $16,840
    2005-- $16,840 +8.6%
    2004-- $15,500
    2003$1,465 +26%$15,500 +7%
    2002$1,163 +15.6%$14,480 +26.2%
    2001$1,006 $11,470
    2000-- $11,470
    Find assessor info on the county website

    Neighborhood: Berkley

    Nearby schools

    GreatSchools rating
    Get a cash offer in 3 minutes
    Find out how much your home could sell for in as little as 3 minutes with a no-obligation cash offer.
    Estimated market value
    $533,600
    Get a cash offer in 3 minutes
    Find out how much your home could sell for in as little as 3 minutes with a no-obligation cash offer.
    Estimated market value
    $533,600