Skip main navigation
Active
  • $449,900

    2343 W Dearborn Street, Springfield, MO 65807

    4beds
    3,017sqft
    : 
    $2,969/mo
    Get pre-qualified
    Single Family Residence
    Built in 1999
    8,276 Square Feet Lot
    $441,900 Zestimate®
    $149/sqft
    $55/mo HOA

    What's special

    Gas fireplaceCustom overhead garage storageFully fenced backyardSpacious and light-filled homeOversized etched bay windowsCustom raised garden bedsBeautiful wood floors
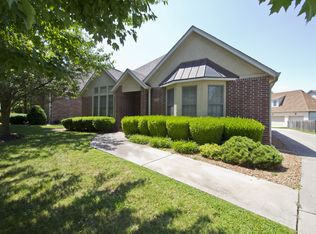
    Located in the heart of Chesterfield Village, this spacious and light-filled home offers the perfect blend of gathering space, privacy, and neighborhood lifestyle. The main living room features oversized etched bay windows, soaring ceilings, beautiful wood floors, and a gas fireplace that makes the space feel both open and inviting. Designed for family living, the layout offers multiple living areas with room for everyone to spread out while still feeling connected. The large kitchen opens into comfortable gathering spaces ideal for everyday life, entertaining, and hosting family and friends. Downstairs, the walkout basement offers exceptional flexibility with space for a second living area, game room, workout area, office, or sleepovers and movie nights. One of the home's most unique features is the separation of space throughout the multi-level layout. The private primary suite occupies its own level, creating a quiet retreat away from the rest of the home. Outdoor living is just as enjoyable, with both an upper deck and lower patio offering space for dining and relaxing. The fully fenced backyard includes custom raised garden beds along with thoughtfully selected trees and plantings added over the past several years. Additional highlights include a generous amount of storage space beyond the main living areas, custom overhead garage storage, HVAC new in 2022, and exterior updates including roof, siding, stonework, and windows. Living in Chesterfield Village hosts access to one of Springfield's most connected neighborhoods, with a resort-style pool, clubhouse, tennis and pickleball courts, walking areas, and favorite local restaurants just minutes away.
    35 days
    |
    771
    |
    39
    |

    Zillow last checked:

    Listing updated:

    Listed by:

    Janet L Parsons 417-844-6600,

    RE/MAX House of Brokers,

    Jeanna A Edwards 417-818-2000,

    RE/MAX House of Brokers

    Source: SOMOMLS as distributed by MLS GRID,MLS#: 60328393MLS Logo

      Facts & features

      Interior

      Bedrooms & bathrooms
      • Bedrooms: 4
      • Bathrooms: 3
      • Full bathrooms: 3
      Rooms
      • Room types: Family Room, Living Areas (2), Great Room
      Heating
      • Central, Natural Gas
      Cooling
      • Central Air, Ceiling Fan(s)
      Appliances
      • Included: Dishwasher, Free-Standing Electric Oven, Refrigerator, Disposal
      • Laundry: W/D Hookup
      Features
      • Internet - Fiber Optic, Vaulted Ceiling(s), Walk-In Closet(s), Walk-in Shower
      • Flooring: Carpet, Vinyl, Hardwood
      • Doors: Storm Door(s)
      • Windows: Double Pane Windows
      • Basement: Walk-Out Access,Finished,Full
      • Attic: Access Only:No Stairs,Partially Floored
      • Has fireplace: Yes
      • Fireplace features: Living Room, Basement, Two or More, Gas
      Interior area
      • Total structure area: 3,017
      • Total interior livable area: 3,017 sqft
      • Finished area above ground: 2,017
      • Finished area below ground: 1,000

      Property

      Parking
      • Total spaces: 2
      • Parking features: Driveway, Garage Faces Front, Garage Door Opener
      • Attached garage spaces: 2
      • Has uncovered spaces: Yes
      Features
      • Levels: One and One Half
      • Stories: 2
      • Patio & porch: Patio, Deck, Covered
      • Exterior features: Rain Gutters
      • Has spa: Yes
      • Spa features: Bath
      • Fencing: Wood
      Lot
      • Size: 8,276 Square Feet
      • Dimensions: 71 x 126 IRR
      • Features: Landscaped
      Details
      • Parcel number: 1810206187

      Construction

      Type & style
      • Home type: SingleFamily
      • Architectural style: Traditional
      • Property subtype: Single Family Residence
      Materials
      • Brick, Stone, Lap Siding
      • Foundation: Poured Concrete, Crawl Space
      • Roof: Composition
      Condition
      • Year built: 1999

      Utilities & green energy

      • Sewer: Public Sewer
      • Water: Public

      Community & HOA

      Community
      • Security: Smoke Detector(s)
      • Subdivision: Chesterfield Village
      HOA
      • Services included: Pool, Clubhouse, Trash, Tennis Court(s)
      • HOA fee: $660 annually
      Location
      • Region: Springfield

      Financial & listing details

      • Price per square foot: $149/sqft
      • Tax assessed value: $343,800
      • Annual tax amount: $3,254
      • Date on market: 7/9/2026
      • Listing terms: Cash,VA Loan,FHA,Conventional
      • Road surface type: Asphalt

        Estimated market value

        $441,900

        $420,000 - $464,000

        $2,195/mo

        Price history

        DateEventPrice
        7/9/2026Listed for sale$449,900+63.6%$149/sqft
        Source: SOMOMLS as distributed by MLS GRID #60328393 Report a problem
        8/1/2016Listing removed$275,000$91/sqft
        Source: Murney Associates, Realtors #60052114 Report a problem
        6/8/2016Price change$275,000-1.8%$91/sqft
        Source: Murney Associates, Realtors #60052114 Report a problem
        5/7/2016Listed for sale$280,000+0%$93/sqft
        Source: Murney Associates, Realtors #60052114 Report a problem
        9/9/2015Listing removed$279,900$93/sqft
        Source: Housepad, LLP #60026334 Report a problem
        6/27/2015Price change$279,900-1.8%$93/sqft
        Source: Housepad, LLP #60026334 Report a problem
        6/19/2015Listed for sale$284,900+1.8%$94/sqft
        Source: Housepad, LLP #60026334 Report a problem
        4/3/2014Listing removed$279,900$93/sqft
        Source: Coldwell Banker - Vanguard #1315618 Report a problem
        2/14/2014Price change$279,900-3.4%$93/sqft
        Source: Coldwell Banker - Vanguard #1315618 Report a problem
        11/2/2013Price change$289,900-3.3%$96/sqft
        Source: Coldwell Banker - Vanguard #1315618 Report a problem
        10/30/2013Listed for sale$299,900+3.4%$99/sqft
        Source: Coldwell Banker Vanguard Report a problem
        8/4/2008Listing removed$289,900$96/sqft
        Source: Owner Report a problem
        3/4/2008Listed for sale$289,900-1.7%$96/sqft
        Source: Owner Report a problem
        1/5/2008Listing removed$294,900$98/sqft
        Source: Number1Expert #717330 Report a problem
        11/14/2007Listed for sale$294,900$98/sqft
        Source: Number1Expert #717330 Report a problem

        Public tax history

        YearProperty taxesTax assessment
        2025$3,255 +7.2%$65,330 +15.4%
        2024$3,037 +0.6%$56,600
        2023$3,019 +13.1%$56,600 +15.8%
        2022$2,669 +0%$48,870
        2021$2,669 +1.9%$48,870 +6.5%
        2020$2,620 +11%$45,870 +7.8%
        2018$2,361 +4.9%$42,560 +3.6%
        2017$2,251 $41,080
        2016$2,251 $41,080
        2015$2,251 +0.9%$41,080 +2.6%
        2014$2,231 $40,040 -2.9%
        2012-- $41,230
        2011-- $41,230 -12.9%
        2010-- $47,350 +13.5%
        2006$1,538 $41,700
        2005$1,538 +3.4%$41,700 +26.9%
        2004$1,487 +0.4%$32,850
        2003$1,481 +1.5%$32,850
        2002$1,460 +562.3%$32,850
        2001$220 $32,850
        Find assessor info on the county website

        Monthly payment

        Est. payment

        Payment breakdown

        Explore the cost of this home by adjusting the details. Changes won't be saved.
        All calculations are estimates and provided by Zillow, Inc. for informational purposes only. Actual amounts may vary.
        HOA fees may include property taxes on listings classified as Co-Ops. Contact the listing agent and/or owner for fee details.
        See how much you could borrow to make a competitive offer.

        Climate risks

        Neighborhood: 65807

        Getting around

        25 / 100
        Car-Dependent
        43 / 100
        Somewhat Bikeable

        Nearby schools

        GreatSchools rating
        Schools provided by the listing agent
        • Elementary: SGF-Jeffries
        • Middle: SGF-Carver
        • High: SGF-Kickapoo

        Source: SOMOMLS as distributed by MLS GRID. This data may not be complete. We recommend contacting the local school district to confirm school assignments for this home.

        A local agent can set up tours, give advice and negotiate with sellers.

        Browse local experts

        Similar homes