Multiple offers received. Seller is calling for highest & best by noon, Monday 4/14. Welcome to Bucktown! Impressively spacious 2 bedroom, 2 bathroom condo set on a 36 foot wide lot! Add 10 foot ceilings and floor-to-ceiling windows, and this home feels much bigger than 1,500 SF. First impression is the enormous family/living/dining room with built-in entertainment center featuring TV recess and bookshelves, open to large, island kitchen. A perfect gathering place. Kitchen features high-quality, sleek, Italian flat-panel two-toned cabinets (dove-tail construction, soft-close, full-extension drawers and lazy Susan in corner cabinet), quartz countertops with waterfall edges on the island and Bosch stainless appliance package. Pantry with pull-out shelves. Generous master bedroom with oversized private bathroom has a floating double-sink vanity, huge shower with rain head and hand-held sprayer and radiant heated floor making getting up in the morning oh-so-much-nicer!. Good-sized custom-fitted walk-in closet. 2nd bedroom currently being used as an office offers walk-in closet. Hall bath has clean, contemporary finishes and a tub/shower combo. There are 2 outdoor spaces; a balcony off the living/family room and a private rooftop deck for fabulous entertaining and grilling, with incredible skyline views. Other features include extra wide oak floors, storage room in basement, in-unit laundry with Whirlpool front-loading washer/dryer. One garage spot included in the price (in the extra-wide garage, say goodbye to door dings!). Steps from Holstein Park with public pool and ball fields, and Memorial Park, Hip Western Ave. restaurants and shops and a short walk to the Blue Line. Quick access to the expressway. Excellent schools including the Pulaski International School of Chicago offering a Gifted Student program. Start living!
Closed
$620,000
2343 W Lyndale St Unit 2, Chicago, IL 60647
2beds
1,500sqft
Condominium, Single Family Residence
Built in 2015
-- sqft lot
$659,000 Zestimate®
$413/sqft
$3,868 Estimated rent
Home value
$659,000
$587,000 - $738,000
$3,868/mo
Zestimate® history
Owner options
List your home for rent
$3,868/mo
Rent Zestimate®
Find your next renter with Zillow Rental Manager. Plus, with online applications, you can quickly screen prospective tenants – for free.
$3,868/mo
Rent Zestimate®
Refinance and save
$3,816/mo
Est. payment
Refinancing to a lower rate could help reduce your monthly payments and save thousands over the life of the loan.
$3,816/mo
Est. payment
Explore your selling options
Work with a Zillow partner agent
Leverage their expertise and Zillow's premium Showcase listings to get your home seen by more buyers.
Get startedList with your own agent
Get your home in front of millions of buyers by listing it on Zillow.
Learn how to do itSell it yourself
Take full control of how buyers see your home on Zillow by listing For Sale by Owner (FSBO).
List your homeWhat's special
Private rooftop deckFloor-to-ceiling windowsBuilt-in entertainment centerRadiant heated floorIncredible skyline viewsLarge island kitchenExtra wide oak floors
Zillow last checked:
Listing updated:
Listed by:
Michael Mitchell, ABR 847-892-4800,
@properties Christie's International Real Estate
Bought with:
Jeffrey Lowe
Compass
Jennifer Laskov
Compass
Source: MRED as distributed by MLS GRID,MLS#: 12327173
Facts & features
Interior
Bedrooms & bathrooms
- Bedrooms: 2
- Bathrooms: 2
- Full bathrooms: 2
Rooms
- Room types: Deck, Balcony/Porch/Lanai, Storage
Primary bedroom
- Features: Flooring (Hardwood), Bathroom (Full)
- Level: Main
- Area: 192 Square Feet
- Dimensions: 16X12
Bedroom 2
- Features: Flooring (Hardwood)
- Level: Main
- Area: 160 Square Feet
- Dimensions: 16X10
Balcony porch lanai
- Level: Main
- Area: 64 Square Feet
- Dimensions: 8X8
Deck
- Level: Fourth
- Area: 405 Square Feet
- Dimensions: 27X15
Dining room
- Level: Main
- Dimensions: COMBO
Kitchen
- Features: Kitchen (Eating Area-Breakfast Bar, Island, Pantry-Closet), Flooring (Hardwood)
- Level: Main
- Area: 190 Square Feet
- Dimensions: 19X10
Living room
- Features: Flooring (Hardwood)
- Level: Main
- Area: 340 Square Feet
- Dimensions: 20X17
Storage
- Level: Lower
- Area: 35 Square Feet
- Dimensions: 5X7
Heating
- Natural Gas, Forced Air, Radiant Floor
Cooling
- Central Air
Appliances
- Included: Range, Microwave, Dishwasher, Refrigerator, Washer, Dryer, Disposal, Stainless Steel Appliance(s), Range Hood
- Laundry: Washer Hookup, Gas Dryer Hookup, In Unit, Laundry Closet
Features
- Storage, Built-in Features, Walk-In Closet(s), Bookcases, High Ceilings, Open Floorplan
- Flooring: Hardwood
- Windows: Screens, Drapes
- Basement: None
Interior area
- Total structure area: 0
- Total interior livable area: 1,500 sqft
Property
Parking
- Total spaces: 1
- Parking features: Off Alley, Garage Door Opener, On Site, Garage Owned, Detached, Garage
- Garage spaces: 1
- Has uncovered spaces: Yes
Accessibility
- Accessibility features: No Disability Access
Features
- Patio & porch: Roof Deck, Deck
- Exterior features: Balcony
Lot
- Features: Common Grounds
Details
- Parcel number: 14311110431002
- Special conditions: None
- Other equipment: Intercom
Construction
Type & style
- Home type: Condo
- Property subtype: Condominium, Single Family Residence
Materials
- Brick
- Foundation: Concrete Perimeter
- Roof: Rubber
Condition
- New construction: No
- Year built: 2015
Utilities & green energy
- Electric: 100 Amp Service
- Sewer: Public Sewer
- Water: Lake Michigan
Community & HOA
Community
- Security: Security System, Carbon Monoxide Detector(s)
HOA
- Has HOA: Yes
- Amenities included: Storage, Security Door Lock(s)
- Services included: Water, Insurance, Scavenger
- HOA fee: $167 monthly
Location
- Region: Chicago
Financial & listing details
- Price per square foot: $413/sqft
- Tax assessed value: $573,270
- Annual tax amount: $11,228
- Date on market: 10/16/2025
- Listing terms: Conventional
- Ownership: Condo
Price history
| Date | Event | Price |
|---|---|---|
| 5/27/2025 | Sold | $620,000+1.6%$413/sqft |
Source:  MRED as distributed by MLS GRID #12327173 Report a problem MRED as distributed by MLS GRID #12327173 Report a problem | ||
| 5/15/2025 | Pending sale | $610,000$407/sqft |
Source: MRED as distributed by MLS GRID #12327173 Report a problem | ||
| 4/15/2025 | Contingent | $610,000$407/sqft |
Source: MRED as distributed by MLS GRID #12327173 Report a problem | ||
| 4/11/2025 | Listed for sale | $610,000+13%$407/sqft |
Source: MRED as distributed by MLS GRID #12327173 Report a problem | ||
| 1/11/2021 | Sold | $540,000-1.6%$360/sqft |
Source: MRED as distributed by MLS GRID #10929564 Report a problem | ||
| 11/24/2020 | Pending sale | $549,000$366/sqft |
Source: Dream Town Realty #10929564 Report a problem | ||
| 11/10/2020 | Listed for sale | $549,000+4.3%$366/sqft |
Source: Dream Town Realty #10929564 Report a problem | ||
| 5/12/2015 | Sold | $526,500$351/sqft |
Source: Public Record Report a problem | ||
Public tax history
| Year | Property taxes | Tax assessment |
|---|---|---|
| 2024 | -- | $57,327 +8.1% |
| 2023 | $11,228 +2.6% | $53,024 |
| 2022 | $10,943 +9.2% | $53,024 |
| 2021 | $10,026 +3.9% | $53,024 +14.6% |
| 2020 | $9,651 +1.8% | $46,269 -8.3% |
| 2019 | $9,485 +2.1% | $50,466 |
| 2018 | $9,290 -0.2% | $50,466 +8.2% |
| 2017 | $9,311 -9.1% | $46,630 -8.8% |
| 2016 | $10,239 | $51,122 |
Find assessor info on the county website
Neighborhood: Bucktown
Nearby homes
- $1,107,3004 bd3 ba2.8k sqft2343 W Lyndale St #1, Chicago, IL 60647Off Market
- $725,0002 bd2 ba1.6k sqft2343 W Lyndale St APT 3, Chicago, IL 60647Sold
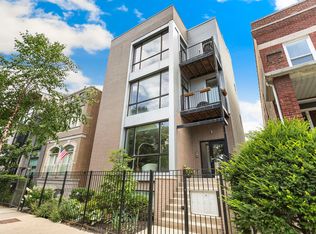
- $932,6006 bd3 ba-- sqft2343 W Lyndale St, Chicago, IL 60647Off Market

- $1,777,2005 bd5 ba4.3k sqft2339 W Lyndale St, Chicago, IL 60647Off Market
- $1,141,1008 bd4 ba3.8k sqft2347 W Lyndale St #2, Chicago, IL 60647Off Market
- $--2 bd1 ba-- sqft2347 W Lyndale St, Chicago, IL 60647Off Market
- $887,7003 bd3 ba3.5k sqft2337 W Lyndale St #1, Chicago, IL 60647Off Market
- $---- bd-- ba-- sqft2337 W Lyndale St, Chicago, IL 60647Off Market
Nearby schools
GreatSchools rating
- 7/10Pulaski International School of ChicagoGrades: PK-8Distance: 0.3 mi
- 1/10Clemente Community Academy High SchoolGrades: 9-12Distance: 1.4 mi
Schools provided by the listing agent
- Elementary: Pullman Elementary School
- Middle: Pulaski International
- High: Clemente Community Academy Senio
- District: 299
Source: MRED as distributed by MLS GRID. This data may not be complete. We recommend contacting the local school district to confirm school assignments for this home.
Get a cash offer in 3 minutes
Find out how much your home could sell for in as little as 3 minutes with a no-obligation cash offer.
Estimated market value
$659,000
Get a cash offer in 3 minutes
Find out how much your home could sell for in as little as 3 minutes with a no-obligation cash offer.
Estimated market value
$659,000
- Illinois
- Cook County
- Chicago
- 60647
- Bucktown
- 2343 W Lyndale St Unit 2
Nearby cities
Nearby neighborhoods
Nearby zip codes
Other Chicago Topics
