New to the market! Stunning 5br/3ba home with one bedroom and bathroom downstairs. Upgrades throughout including kitchen, bathrooms, flooring and more! Gorgeous backyard with large Alumawood patio cover, BBQ Island featuring fridge, open flame roasting station, and covered seating. There is a moderately sized pool with lagoon-style entrance and large spa with waterfall feature. There are two tiers of mature fruit trees, and room for a vegetable garden. The lower level of grass is great for family games or sports activities.
This gem of a home includes a primary suite boasting a dual-sided fireplace between the bedroom and retreat, a walk-in shower with soaking tub, TWO large closets and a private Alumawood covered balcony with direct stair access to the pool below.
The PAID OFF solar, whole house fan, and ceiling fans in every bedroom help this home be energy efficient during the summer months.
Check out this beauty before it’s too late! Schedule an appointment today!
Under contract
Listed by: Bojarski Realty • Dirk Reynolds • Contact: 951-796-6007
$705,000
2343 Willowbrook Ln, Perris, CA 92571
5beds
2,852sqft
Single Family Residence
Built in 2004
9,148 Square Feet Lot
$707,900 Zestimate®
$247/sqft
$-- HOA
What's special
- 46 days
- 78
- 0
Zillow last checked:
Listing updated:
Listed by:
Dirk Reynolds DRE #01789932 951-796-6007,
Bojarski Realty
Source: CRMLS,MLS#: SW26182700 Originating MLS: California Regional MLS
Originating MLS: California Regional MLSFacts & features
Interior
Bedrooms & bathrooms
- Bedrooms: 5
- Bathrooms: 3
- Full bathrooms: 2
- 3/4 bathrooms: 1
- Main level bathrooms: 1
- Main level bedrooms: 1
Rooms
- Room types: Bedroom, Entry/Foyer, Family Room, Foyer, Kitchen, Laundry, Living Room, Primary Bedroom, Other, Pantry, Retreat, Dining Room
Bedroom
- Features: Bedroom on Main Level
Bathroom
- Features: Bathroom Exhaust Fan, Bathtub, Closet, Dual Sinks, Enclosed Toilet, Full Bath on Main Level, Granite Counters, Low Flow Plumbing Fixtures, Linen Closet, Remodeled
Family room
- Features: Separate Family Room
Kitchen
- Features: Granite Counters, Kitchen/Family Room Combo, Walk-In Pantry
Other
- Features: Walk-In Closet(s)
Pantry
- Features: Walk-In Pantry
Heating
- Central, Forced Air, Fireplace(s), Natural Gas
Cooling
- Central Air, Dual, Whole House Fan, Attic Fan
Appliances
- Included: Barbecue, Double Oven, Dishwasher, ENERGY STAR Qualified Appliances, Free-Standing Range, Disposal, Gas Oven, Gas Range, Gas Water Heater, High Efficiency Water Heater, Microwave, Refrigerator, Self Cleaning Oven, Tankless Water Heater, Water To Refrigerator
- Laundry: Washer Hookup, Gas Dryer Hookup, Inside, Laundry Room
Features
- Breakfast Bar, Built-in Features, Balcony, Breakfast Area, Block Walls, Ceiling Fan(s), Separate/Formal Dining Room, Eat-in Kitchen, Granite Counters, High Ceilings, Pantry, Recessed Lighting, Two Story Ceilings, Bedroom on Main Level, Entrance Foyer, Primary Suite, Walk-In Pantry, Walk-In Closet(s)
- Flooring: Carpet, Laminate, Tile
- Doors: Mirrored Closet Door(s), Panel Doors, Sliding Doors
- Windows: Custom Covering(s), Double Pane Windows, Plantation Shutters, Screens
- Has fireplace: Yes
- Fireplace features: Family Room, Gas, Primary Bedroom, Multi-Sided, Raised Hearth
- Common walls with other units/homes: No Common Walls
Interior area
- Total interior livable area: 2,852 sqft
Property
Parking
- Total spaces: 3
- Parking features: Direct Access, Driveway, Garage Faces Front, Garage, Oversized, On Street, Unassigned
- Attached garage spaces: 3
Features
- Levels: Two
- Stories: 2
- Entry location: Front
- Exterior features: Barbecue, Lighting, Fire Pit
- Has private pool: Yes
- Pool features: Gunite, Gas Heat, Heated, In Ground, Permits, Private, Salt Water, Waterfall
- Has spa: Yes
- Spa features: Gunite, Heated, In Ground, Private
- Fencing: Block,Excellent Condition,Privacy,Security,Vinyl,Wrought Iron
- Has view: Yes
- View description: Hills, Mountain(s), Neighborhood
Lot
- Size: 9,148 Square Feet
- Features: Back Yard, Front Yard, Garden, Sprinklers In Rear, Sprinklers In Front, Lawn, Landscaped, Rectangular Lot, Sprinklers Timer, Sprinkler System, Trees, Value In Land, Walkstreet, Yard
Details
- Parcel number: 320330009
- Special conditions: Standard
Construction
Type & style
- Home type: SingleFamily
- Architectural style: Traditional,Patio Home
- Property subtype: Single Family Residence
Materials
- Drywall, Stucco
- Foundation: Slab
- Roof: Tile
Condition
- New construction: No
- Year built: 2004
Utilities & green energy
- Electric: Photovoltaics Seller Owned, Standard
- Sewer: Public Sewer
- Water: Public
- Utilities for property: Cable Connected, Electricity Connected, Natural Gas Connected, Phone Connected, Sewer Connected, Underground Utilities, Water Connected
Green energy
- Energy efficient items: Appliances
- Energy generation: Solar
Community & HOA
Community
- Features: Biking, Curbs, Gutter(s), Storm Drain(s), Street Lights, Suburban, Sidewalks
- Security: Prewired, Security System, Carbon Monoxide Detector(s), Smoke Detector(s), Security Lights
Location
- Region: Perris
Financial & listing details
- Price per square foot: $247/sqft
- Tax assessed value: $277,495
- Date on market: 8/24/2026
- Cumulative days on market: 46 days
- Listing terms: Submit
- Road surface type: Paved
Estimated market value
$707,900
$673,000 - $743,000
$3,980/mo
Price history
| Date | Event | Price |
|---|---|---|
| 9/2/2026 | Contingent | $705,000$247/sqft |
Source:  CRMLS #SW26182700 Report a problem CRMLS #SW26182700 Report a problem | ||
| 8/24/2026 | Listed for sale | $705,000+327.3%$247/sqft |
Source: CRMLS #SW26182700 Report a problem | ||
| 8/3/2009 | Sold | $165,000-28.3%$58/sqft |
Source: Public Record Report a problem | ||
| 12/26/2008 | Sold | $230,010-44.8%$81/sqft |
Source: Public Record Report a problem | ||
| 9/30/2005 | Sold | $417,000$146/sqft |
Source: Public Record Report a problem | ||
Public tax history
| Year | Property taxes | Tax assessment |
|---|---|---|
| 2026 | -- | $277,495 +2% |
| 2025 | $5,193 +2.3% | $272,055 +2% |
| 2024 | $5,077 -2.9% | $266,721 +2% |
| 2023 | $5,227 -3.8% | $261,492 +2% |
| 2022 | $5,435 +7.9% | $256,366 +2% |
| 2021 | $5,038 +1.2% | $251,340 +1% |
| 2020 | $4,980 +3.8% | $248,764 +2% |
| 2019 | $4,798 +2% | $243,887 +2% |
| 2018 | $4,702 +1.7% | $239,106 +2% |
| 2017 | $4,621 | $234,418 -16.3% |
| 2016 | $4,621 +12.9% | $280,000 +58% |
| 2015 | $4,094 -0.3% | $177,208 +2% |
| 2014 | $4,104 | $173,738 +0.5% |
| 2013 | -- | $172,955 +2% |
| 2012 | -- | $169,565 +2% |
| 2011 | -- | $166,241 +0.8% |
| 2010 | -- | $165,000 -8.3% |
| 2009 | -- | $180,000 -35.3% |
| 2008 | -- | $278,000 |
Find assessor info on the county website
Monthly payment
Est. payment
Payment breakdown
Explore the cost of this home by adjusting the details. Changes won't be saved.Climate risks
Neighborhood: 92571
Similar homes
- $549,9904 bd3 ba2.4k sqft1923 Brockstone Dr, Perris, CA 92571For Sale
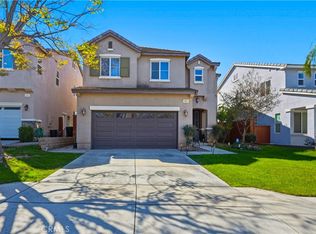 MLS ID #IV26055818, GLORIA MORA, Keller Williams - The Lakes. CRMLS
 - $785,0005 bd3 ba2.9k sqft19316 Aspenleaf Dr, Perris, CA 92570For Sale
 MLS ID #IG26196057, Candyce Bozner, GRAND TERRACE REAL ESTATE. CRMLS
 - $900,0004 bd3 ba2.4k sqft1344 Little Rock Ln, Perris, CA 92570For Sale
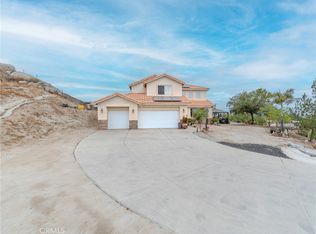 MLS ID #IV26158996, MARIA NAVARRO, REAL ESTATE ONE. CRMLS
 - $499,9993 bd3 ba2k sqft3962 Barbury Palms Way, Perris, CA 92571For Sale
 MLS ID #PW26131601, Phillana Robinson, Circle Real Estate. CRMLS
Local buyer's agents are ready to help
