Welcome to this inviting bi-level home nestled on a spacious, level lot. The expansive kitchen seamlessly connects to the dining and living areas, creating an ideal space for gatherings. The lower level boasts a generous great room, with the billiard table included, accompanied by a fourth bedroom and a third bathroom, offering privacy and versatility. Step outside of the dining area to discover a large, tiered deck overlooking a charming backyard playhouse—perfect for outdoor enjoyment. With its thoughtful layout and delightful features, this property is ready to welcome you home!
Closed
Listed by: Tarrant and Harman Real Estate and Auction Co • Trevor A Parish • Contact: 618-520-0014
Bought with: Tarrant and Harman Real Estate and Auction Co
$215,000
23430 Briar Dr, Elsah, IL 62028
4beds
2,052sqft
Single Family Residence
Built in 1996
0.29 Acres Lot
$227,900 Zestimate®
$105/sqft
$2,197 Estimated rent
Home value
$227,900
Estimated sales range
Not available
$2,197/mo
Zestimate® history
Owner options
List your home for rent
$2,197/mo
Rent Zestimate®
Find your next renter with Zillow Rental Manager. Plus, with online applications, you can quickly screen prospective tenants – for free.
$2,197/mo
Rent Zestimate®
Refinance and save
$1,568/mo
Est. payment
Refinancing to a lower rate could help reduce your monthly payments and save thousands over the life of the loan.
$1,568/mo
Est. payment
Explore your selling options
Work with a Zillow partner agent
Leverage their expertise and Zillow's premium Showcase listings to get your home seen by more buyers.
Get startedList with your own agent
Get your home in front of millions of buyers by listing it on Zillow.
Learn how to do itSell it yourself
Take full control of how buyers see your home on Zillow by listing For Sale by Owner (FSBO).
List your homeWhat's special
Fourth bedroomThird bathroomSpacious level lotCharming backyard playhouseExpansive kitchenLarge tiered deckIdeal space for gatherings
Zillow last checked:
Listing updated:
Listed by:
Trevor A Parish 618-520-0014,
Tarrant and Harman Real Estate and Auction Co
Bought with:
Robert D Doody, 475183009
Tarrant and Harman Real Estate and Auction Co
Source: MARIS,MLS#: 25014929 Originating MLS: Southwestern Illinois Board of REALTORS
Originating MLS: Southwestern Illinois Board of REALTORSFacts & features
Interior
Bedrooms & bathrooms
- Bedrooms: 4
- Bathrooms: 3
- Full bathrooms: 3
Primary bedroom
- Features: Floor Covering: Luxury Vinyl Plank, Wall Covering: Some
- Level: Upper
- Area: 180
- Dimensions: 15 x 12
Bedroom
- Features: Floor Covering: Luxury Vinyl Plank, Wall Covering: Some
- Level: Upper
- Area: 99
- Dimensions: 9 x 11
Bedroom
- Features: Floor Covering: Laminate, Wall Covering: Some
- Level: Upper
- Area: 120
- Dimensions: 10 x 12
Bedroom
- Features: Floor Covering: Carpeting, Wall Covering: Some
- Level: Lower
- Area: 169
- Dimensions: 13 x 13
Primary bathroom
- Features: Floor Covering: Ceramic Tile, Wall Covering: Some
- Level: Upper
- Area: 36
- Dimensions: 9 x 4
Bathroom
- Features: Floor Covering: Ceramic Tile, Wall Covering: None
- Level: Upper
- Area: 56
- Dimensions: 7 x 8
Bathroom
- Features: Floor Covering: Carpeting, Wall Covering: None
- Level: Lower
- Area: 56
- Dimensions: 7 x 8
Family room
- Features: Floor Covering: Carpeting, Wall Covering: Some
- Level: Lower
- Area: 403
- Dimensions: 31 x 13
Kitchen
- Features: Floor Covering: Wood, Wall Covering: Some
- Level: Upper
- Area: 240
- Dimensions: 20 x 12
Laundry
- Features: Floor Covering: Concrete, Wall Covering: Some
- Level: Lower
- Area: 338
- Dimensions: 13 x 26
Living room
- Features: Floor Covering: Luxury Vinyl Plank, Wall Covering: Some
- Level: Upper
- Area: 300
- Dimensions: 20 x 15
Recreation room
- Features: Floor Covering: Carpeting, Wall Covering: Some
- Level: Lower
- Area: 247
- Dimensions: 13 x 19
Heating
- Forced Air, Natural Gas
Cooling
- Central Air, Electric
Appliances
- Included: Dishwasher, Dryer, Range, Refrigerator, Washer, Gas Water Heater
Features
- Kitchen/Dining Room Combo, Eat-in Kitchen, Pantry, Entrance Foyer
- Flooring: Carpet
- Doors: Storm Door(s)
- Windows: Window Treatments, Insulated Windows, Tilt-In Windows
- Basement: Full,Partially Finished,Concrete
- Has fireplace: No
- Fireplace features: None
Interior area
- Total structure area: 2,052
- Total interior livable area: 2,052 sqft
- Finished area above ground: 1,368
- Finished area below ground: 684
Property
Parking
- Total spaces: 2
- Parking features: Attached, Garage
- Attached garage spaces: 2
Accessibility
- Accessibility features: Accessible Doors
Features
- Levels: Multi/Split,Two
- Patio & porch: Deck
Lot
- Size: 0.29 Acres
- Dimensions: 165 x 76.68
- Features: Corner Lot, Level
Details
- Additional structures: Clubhouse
- Parcel number: 0125016500
- Special conditions: Standard
Construction
Type & style
- Home type: SingleFamily
- Architectural style: Split Foyer,Traditional
- Property subtype: Single Family Residence
Materials
- Vinyl Siding
Condition
- Year built: 1996
Utilities & green energy
- Sewer: Septic Tank
- Water: Public
Community & HOA
Community
- Subdivision: Joywood
HOA
- Services included: Other
Location
- Region: Elsah
Financial & listing details
- Price per square foot: $105/sqft
- Tax assessed value: $202,605
- Date on market: 3/15/2025
- Cumulative days on market: 66 days
- Listing terms: Cash,Conventional,FHA,VA Loan
- Ownership: Private
- Road surface type: Concrete
Price history
| Date | Event | Price |
|---|---|---|
| 5/16/2025 | Sold | $215,000-4.4%$105/sqft |
Source:  MARIS #25014929 Report a problem MARIS #25014929 Report a problem | ||
| 3/24/2025 | Contingent | $224,900$110/sqft |
Source: MARIS #25014929 Report a problem | ||
| 3/15/2025 | Listed for sale | $224,900$110/sqft |
Source: MARIS #25014929 Report a problem | ||
Public tax history
| Year | Property taxes | Tax assessment |
|---|---|---|
| 2024 | -- | $67,535 +10% |
| 2023 | -- | $61,395 +50.7% |
| 2022 | -- | $40,735 +1.7% |
| 2021 | -- | $40,035 +6% |
| 2020 | -- | $37,770 +2.2% |
| 2019 | -- | $36,940 |
| 2018 | -- | $36,940 +0.8% |
| 2017 | -- | $36,665 |
| 2016 | -- | $36,665 |
| 2015 | -- | $36,665 -18.7% |
| 2014 | -- | $45,120 |
| 2013 | -- | $45,120 |
| 2012 | -- | $45,120 -2.9% |
| 2009 | $2,312 | $46,465 |
| 2007 | -- | -- |
Find assessor info on the county website
Neighborhood: 62028
Nearby homes
- $120,800-- bd-- ba-- sqft23440 Briar Dr, Elsah, IL 62028Off Market
- $214,4003 bd2 ba1.2k sqft23410 Berry Rd, Elsah, IL 62028Off Market
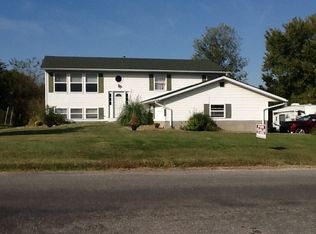
- $16,380-- bd-- ba-- sqftBerry Rd, Elsah, IL 62028Off Market
- $206,9004 bd3 ba2.4k sqft23427 Briar Dr, Elsah, IL 62028Off Market
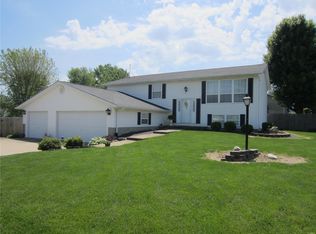
- $191,200-- bd-- ba1.8k sqft23402 Berry Rd, Elsah, IL 62028Off Market
- $158,0004 bd2 ba2k sqft23405 Berry Rd, Elsah, IL 62028Sold
- $131,400-- bd-- ba960 sqft12886 Joywood Dr, Elsah, IL 62028Off Market
- $143,700-- bd-- ba1.1k sqft23448 Dogwood Dr, Elsah, IL 62028Off Market
Nearby schools
GreatSchools rating
- 7/10Grafton Elementary SchoolGrades: PK-4Distance: 3.5 mi
- 7/10Illini Middle SchoolGrades: 5-7Distance: 9.9 mi
- 6/10Jersey Community High SchoolGrades: 8-12Distance: 11 mi
Schools provided by the listing agent
- Elementary: Jersey Dist 100
- Middle: Jersey Dist 100
- High: Jerseyville
Source: MARIS. This data may not be complete. We recommend contacting the local school district to confirm school assignments for this home.


Get pre-qualified for a loan
At Zillow Home Loans, we can pre-qualify you in as little as 5 minutes with no impact to your credit score.An equal housing lender. NMLS #10287.
- Illinois
- Jersey County
- Elsah
- 62028
- 23430 Briar Dr
Nearby cities
Nearby zip codes
Other Elsah Topics
