Skip main navigation
Sold for $285,000
  • $285,000

    23431 Aviva St, Clinton Township, MI 48035

    3beds
    1,402sqft
    Single Family Residence
    Built in 1962
    7,840.8 Square Feet Lot
    $296,200 Zestimate®
    $203/sqft
    $1,936 Estimated rent

    Home value

    $296,200

    $273,000 - $323,000

    $1,936/mo

    Zestimate® history
    Loading
    Loading...

    Owner options

    List your home for rent

    $1,936/mo

    Rent Zestimate®

    Find your next renter with Zillow Rental Manager. Plus, with online applications, you can quickly screen prospective tenants – for free.

    Learn more

    $1,936/mo

    Rent Zestimate®

    Refinance and save

    $1,845/mo

    Est. payment

    Refinancing to a lower rate could help reduce your monthly payments and save thousands over the life of the loan.

    See today's rates

    $1,845/mo

    Est. payment

    Explore your selling options

    Work with a Zillow partner agent

    Leverage their expertise and Zillow's premium Showcase listings to get your home seen by more buyers.

    Get started

    List with your own agent

    Get your home in front of millions of buyers by listing it on Zillow.

    Learn how to do it

    Sell it yourself

    Take full control of how buyers see your home on Zillow by listing For Sale by Owner (FSBO).

    List your home

    What's special

    Refinished hardwood floorsShed for extra storageGranite countertopsMassive entertaining roomStunning kitchenNatural lightBrand-new cabinets
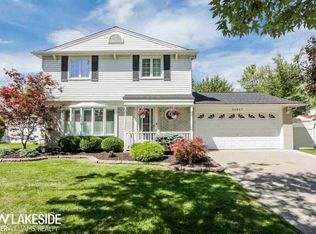
    *** Highest and Best due by 8 pm on Sunday, 2/9 *** This beautifully remodeled tri-level home blends classic charm with modern upgrades in a welcoming neighborhood. You will first notice the refinished hardwood floors and natural light brightening the living room. At the back of the home is the stunning kitchen which features brand-new cabinets, granite countertops, coordinating fixtures, tile flooring, and dark, stainless steel Samsung appliances. Upstairs, there are 3 bedrooms, all with refinished hardwood floors, and a bathroom with ample storage space. Downstairs you will find a massive entertaining room that would be perfect to for family play time or to watch the big game. There is also a second, full bath with updates to the vanity, lighting, and flooring. The improvements continue as much of the plumbing, electrical, panel, and windows have been replaced. The furnace was installed in 2014, the roof is from 2009, and the hot water heater is from 2021. Outside the yard is completely fenced and there is a shed for extra storage. This move-in ready home is close to Metro Beach, as well as shopping, dining, and entertainment destinations. Finally, it is in the desirable L’Anse Creuse School District.

    Zillow last checked:

    Listing updated:

    Listed by:

    Robert Beam 937-321-1688,

    EXP Realty Romeo,

    Kenneth J Hirschmann 586-531-2751,

    EXP Realty

    Bought with:

    Amy Gay-Allen, 6501280560

    RE/MAX Advisors

    Source: Realcomp II,MLS#: 20250008281MLS Logo

    Facts & features

    Interior

    Bedrooms & bathrooms
    • Bedrooms: 3
    • Bathrooms: 2
    • Full bathrooms: 2
    Heating
    • Forced Air, Natural Gas
    Cooling
    • Central Air
    Appliances
    • Included: Dryer, Free Standing Electric Range, Free Standing Refrigerator, Microwave, Washer
    • Laundry: Gas Dryer Hookup, Laundry Room, Washer Hookup
    Features
    • Programmable Thermostat
    • Has basement: No
    • Has fireplace: No
    Interior area
    • Total interior livable area: 1,402 sqft
    • Finished area above ground: 1,402

    Property

    Parking
    • Total spaces: 2
    • Parking features: Two Car Garage, Detached
    • Garage spaces: 2
    Features
    • Levels: Tri Level
    • Entry location: GroundLevel
    • Patio & porch: Porch
    • Pool features: None
    • Fencing: Back Yard,Fenced,Fencing Allowed
    Lot
    • Size: 7,840 sqft
    • Dimensions: 80.00 x 100.00
    Details
    • Additional structures: Sheds
    • Parcel number: 1126202006
    • Special conditions: Short Sale No,Standard

    Construction

    Type & style
    • Home type: SingleFamily
    • Architectural style: Split Level
    • Property subtype: Single Family Residence
    Materials
    • Brick, Metal Siding
    • Foundation: Crawl Space, Slab
    • Roof: Asphalt
    Condition
    • New construction: No
    • Year built: 1962
    • Major remodel year: 2024

    Utilities & green energy

    • Sewer: Public Sewer
    • Water: Public
    • Utilities for property: Above Ground Utilities

    Community & neighborhood

    Community
    • Community features: Sidewalks
    Location
    • Region: Clinton Township
    • Subdivision: HARPER-METRO PKWAY

    Other

    Other facts
    • Listing agreement: Exclusive Right To Sell
    • Listing terms: Cash,Conventional,FHA,Va Loan

    Price history

    DateEventPrice
    3/7/2025Sold$285,000+3.6%$203/sqft
    Source: Realcomp II #20250008281 Report a problem
    2/11/2025Pending sale$275,000$196/sqft
    Source: Realcomp II #20250008281 Report a problem
    2/7/2025Listed for sale$275,000+44.7%$196/sqft
    Source: Realcomp II #20250008281 Report a problem
    5/12/2024Listing removed$190,000-2.6%$136/sqft
    Source: Realcomp II #2210072563 Report a problem
    11/10/2021Sold$195,000+2.6%$139/sqft
    Source: Public Record Report a problem
    9/16/2021Pending sale$190,000$136/sqft
    Source: Realcomp II #2210072563 Report a problem
    9/8/2021Contingent$190,000$136/sqft
    Source: Realcomp II #2210072563 Report a problem
    8/31/2021Listed for sale$190,000+295.8%$136/sqft
    Source: Realcomp II #2210072563 Report a problem
    3/24/2021Listing removed--
    Source: Owner Report a problem
    1/22/2019Listing removed$1,500$1/sqft
    Source: Owner Report a problem
    1/12/2019Listed for rent$1,500$1/sqft
    Source: Owner Report a problem
    7/29/2009Sold$48,000-50%$34/sqft
    Source: Public Record Report a problem
    10/7/2008Sold$96,000-35.6%$68/sqft
    Source: Public Record Report a problem
    1/5/2001Sold$149,000$106/sqft
    Source: Public Record Report a problem

    Public tax history

    YearProperty taxesTax assessment
    2025$3,928 +4.9%$112,200 +4.5%
    2024$3,745 +5.2%$107,400 +6.3%
    2023$3,559 +12.9%$101,000 +14.8%
    2022$3,151 +0.9%$88,000 +8.6%
    2021$3,124 $81,000 +7.6%
    2020$3,124 +5.7%$75,300 +15.3%
    2019$2,957 +3.4%$65,300 +3.8%
    2018$2,859 +0.9%$62,900 +5%
    2017$2,835 $59,900
    2016-- $59,900 +11.3%
    2015-- $53,800 +9.3%
    2014-- $49,200 -8.9%
    2011-- $54,000 -5.8%
    2010-- $57,300 -12%
    2009-- $65,100 -15.5%
    2008-- $77,000 -6%
    2007-- $81,900 +2.8%
    2005-- $79,700 +18.4%
    2001$2,113 +41.6%$67,300 +45.4%
    2000$1,493 $46,287

    Find assessor info on the county website

    Neighborhood: 48035

    Nearby schools

    GreatSchools rating
    Get a cash offer in 3 minutes
    Find out how much your home could sell for in as little as 3 minutes with a no-obligation cash offer.
    Estimated market value
    $296,200
    Get a cash offer in 3 minutes
    Find out how much your home could sell for in as little as 3 minutes with a no-obligation cash offer.
    Estimated market value
    $296,200