Skip main navigation
Sold for $605,000
  • $605,000

    23431 E Portland Way, Aurora, CO 80016

    4beds
    2,694sqft
    Single Family Residence
    Built in 2005
    7,793 Square Feet Lot
    $600,900 Zestimate®
    $225/sqft
    $3,596 Estimated rent

    Home value

    $600,900

    $565,000 - $643,000

    $3,596/mo

    Zestimate® history
    Loading
    Loading...

    Owner options

    List your home for rent

    $3,596/mo

    Rent Zestimate®

    Find your next renter with Zillow Rental Manager. Plus, with online applications, you can quickly screen prospective tenants – for free.

    Learn more

    $3,596/mo

    Rent Zestimate®

    Refinance and save

    $3,771/mo

    Est. payment

    Refinancing to a lower rate could help reduce your monthly payments and save thousands over the life of the loan.

    See today's rates

    $3,771/mo

    Est. payment

    Explore your selling options

    Work with a Zillow partner agent

    Leverage their expertise and Zillow's premium Showcase listings to get your home seen by more buyers.

    Get started

    List with your own agent

    Get your home in front of millions of buyers by listing it on Zillow.

    Learn how to do it

    Sell it yourself

    Take full control of how buyers see your home on Zillow by listing For Sale by Owner (FSBO).

    List your home

    What's special

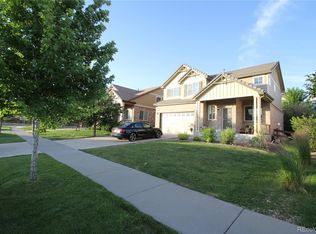
    Welcome to this exceptional home in the highly sought-after Tallyn’s Reach neighborhood, where thoughtful design, custom upgrades, and Colorado lifestyle come together beautifully. One of very few true ranch models this stunning 4-bedroom, 3-bath residence offers approximately 2,694 square feet of finished living space, combining modern craftsmanship with warm, inviting living areas. From the moment you step inside, you’ll notice the light-filled open floor plan designed for both everyday comfort and effortless entertaining. At the heart of the home is a beautifully remodeled gourmet kitchen, featuring white shaker cabinetry, KitchenAid stainless steel appliances, and a striking center island with concrete countertops. Quartz surfaces, a farmhouse sink, and a convenient pot filler complete this chef-inspired space. The primary suite offers a true retreat, complete with a spacious bedroom and spa-like bathroom featuring heated tile flooring, an extended shower, and custom closet shelving.Downstairs, the professionally finished basement expands the living space with two additional bedrooms, a full bathroom with heated floors, and a large recreation area designed for entertainment. Enjoy movie nights or game days with the 120-inch theater screen, BenQ projector, and Bose surround sound. Step outside to your private backyard oasis, where a covered concrete patio creates the perfect setting for relaxing evenings or weekend gatherings.Located within the award-winning Cherry Creek School District, this home also offers convenient access to shopping, dining, parks, and commuter routes throughout the Denver metro area. Beautifully upgraded, thoughtfully designed, and perfectly located—this Tallyn’s Reach home is a rare opportunity to enjoy elevated living in one of Aurora’s most desirable communities.

    Zillow last checked:

    Listing updated:

    Listed by:

    Nicholas Muldoon 303-638-4092 nick.muldoon@theagencyre.com,

    The Agency - Denver

    Bought with:

    Allie Kirby, 100053793

    Compass - Denver

    Source: REcolorado as distributed by MLS GRID,MLS#: 2610172MLS Logo

    Facts & features

    Interior

    Bedrooms & bathrooms
    • Bedrooms: 4
    • Bathrooms: 3
    • Full bathrooms: 3
    • Main level bathrooms: 2
    • Main level bedrooms: 2
    Bedroom
    • Description: Large Primary Suite With Tall Ceilings
    • Level: Main
    • Area: 189.04 Square Feet
    • Dimensions: 13.9 x 13.6
    Bedroom
    • Level: Main
    • Area: 94.08 Square Feet
    • Dimensions: 9.8 x 9.6
    Bedroom
    • Description: Basement Bedroom
    • Level: Basement
    • Area: 150 Square Feet
    • Dimensions: 12 x 12.5
    Bedroom
    • Description: Secondary Basement Bedroom
    • Level: Basement
    • Area: 114.21 Square Feet
    • Dimensions: 8.1 x 14.1
    Bathroom
    • Description: Primary Suite Bathroom
    • Level: Main
    • Area: 65.49 Square Feet
    • Dimensions: 5.9 x 11.1
    Bathroom
    • Level: Main
    • Area: 32.86 Square Feet
    • Dimensions: 5.3 x 6.2
    Bathroom
    • Description: Updated Basement Bathroom
    • Level: Basement
    • Area: 91.67 Square Feet
    • Dimensions: 8.9 x 10.3
    Dining room
    • Description: Open Dining Room Concept
    • Level: Main
    • Area: 126.04 Square Feet
    • Dimensions: 9.2 x 13.7
    Family room
    • Description: Basement Family Room With Movie Projector And Fireplasce
    • Level: Basement
    • Area: 537.57 Square Feet
    • Dimensions: 18.1 x 29.7
    Kitchen
    • Description: Fully Remodeled Kitchen
    • Level: Main
    • Area: 165.92 Square Feet
    • Dimensions: 12.2 x 13.6
    Laundry
    • Level: Main
    • Area: 39.6 Square Feet
    • Dimensions: 6 x 6.6
    Living room
    • Description: Large Living Room With Many Large Windows For Natural Light
    • Level: Main
    • Area: 236.16 Square Feet
    • Dimensions: 14.4 x 16.4
    Office
    • Description: Office Off The Living Room
    • Level: Main
    • Area: 145.23 Square Feet
    • Dimensions: 10.3 x 14.1
    Heating
    • Forced Air
    Cooling
    • Central Air
    Appliances
    • Included: Dishwasher, Disposal, Dryer, Microwave, Oven, Refrigerator, Washer
    • Laundry: In Unit
    Features
    • Concrete Counters, Granite Counters, High Speed Internet, Kitchen Island, Open Floorplan, Primary Suite, Radon Mitigation System, Vaulted Ceiling(s)
    • Flooring: Carpet, Tile, Wood
    • Windows: Window Treatments
    • Basement: Finished,Full
    • Number of fireplaces: 1
    • Fireplace features: Basement, Electric
    Interior area
    • Total structure area: 2,694
    • Total interior livable area: 2,694 sqft
    • Finished area above ground: 1,347
    • Finished area below ground: 1,330

    Property

    Parking
    • Total spaces: 2
    • Parking features: Garage - Attached
    • Attached garage spaces: 2
    Features
    • Levels: One
    • Stories: 1
    • Patio & porch: Covered, Deck, Front Porch, Patio
    • Exterior features: Private Yard
    • Fencing: Full
    Lot
    • Size: 7,793 sqft
    • Features: Level, Many Trees, Sprinklers In Front, Sprinklers In Rear
    Details
    • Parcel number: 034573526
    • Special conditions: Standard

    Construction

    Type & style
    • Home type: SingleFamily
    • Architectural style: Traditional
    • Property subtype: Single Family Residence
    Materials
    • Brick, Frame
    Condition
    • Year built: 2005

    Utilities & green energy

    • Sewer: Public Sewer
    • Water: Public
    • Utilities for property: Cable Available, Electricity Connected

    Community & neighborhood

    Security
    • Security features: Carbon Monoxide Detector(s), Smart Security System, Smoke Detector(s), Video Doorbell
    Location
    • Region: Aurora
    • Subdivision: Tallyns Reach

    HOA & financial

    HOA
    • Has HOA: Yes
    • HOA fee: $260 quarterly
    • Amenities included: Clubhouse, Playground, Pool, Trail(s)
    • Association name: Tallyn's Reach Master
    • Association phone: 303-530-0700
    • Second HOA fee: $231 annually
    • Second association name: Tallyn's Reach Metro
    • Second association phone: 303-265-7949

    Other

    Other facts
    • Listing terms: Cash,Conventional,FHA,VA Loan
    • Ownership: Individual

    Price history

    DateEventPrice
    4/13/2026Sold$605,000+2.5%$225/sqft
    Source: REcolorado as distributed by MLS GRID #2610172 Report a problem
    3/15/2026Pending sale$590,000$219/sqft
    Source: REcolorado as distributed by MLS GRID #2610172 Report a problem
    3/11/2026Listed for sale$590,000-1.7%$219/sqft
    Source: REcolorado as distributed by MLS GRID #2610172 Report a problem
    6/4/2021Sold$600,000+7.1%$223/sqft
    Source: Public Record Report a problem
    5/15/2021Pending sale$560,000$208/sqft
    Source: HomeSmart #6080333 Report a problem
    5/6/2021Listed for sale$560,000+99.4%$208/sqft
    Source: HomeSmart #6080333 Report a problem
    8/19/2005Sold$280,800$104/sqft
    Source: Public Record Report a problem

    Public tax history

    YearProperty taxesTax assessment
    2025$5,101 +10.3%$41,169 -5.4%
    2024$4,625 +22.9%$43,510 -8.7%
    2023$3,764 +1.6%$47,653 +49.3%
    2022$3,706 $31,921 -1.1%
    2021-- $32,268 -5.9%
    2020$4,348 +14.8%$34,291
    2019$3,788 --
    2018$3,788 -4.3%$29,520 -5.1%
    2017$3,957 $31,097 +15.7%
    2016-- $26,881
    2015-- $26,881 +34.2%
    2014$3,310 +24.5%$20,035 -8.1%
    2013$2,659 $21,800
    2012-- $21,800
    2011$2,882 +1.7%$21,800 -3.9%
    2010$2,835 -5.1%$22,690
    2009$2,988 $22,690 -4.5%
    2008-- $23,753 +14.7%
    2007-- $20,712 +3.8%
    2006-- $19,956 +137.3%
    2005-- $8,410

    Find assessor info on the county website

    Neighborhood: Tallyn's Reach

    Nearby schools

    GreatSchools rating
    Schools provided by the listing agent
    • Elementary: Coyote Hills
    • Middle: Fox Ridge
    • High: Cherokee Trail
    • District: Cherry Creek 5

    Source: REcolorado as distributed by MLS GRID. This data may not be complete. We recommend contacting the local school district to confirm school assignments for this home.

    Get a cash offer in 3 minutes
    Find out how much your home could sell for in as little as 3 minutes with a no-obligation cash offer.
    Estimated market value
    $600,900
    Get a cash offer in 3 minutes
    Find out how much your home could sell for in as little as 3 minutes with a no-obligation cash offer.
    Estimated market value
    $600,900