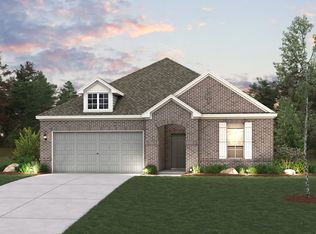
The Aintree plan is a 4-bedroom, 2-bathroom home featuring a study at the entry, an open kitchen, and a spacious family room. Highlights include an oversized primary bedroom with a large walk-in closet, three additional bedrooms, a walk-in utility room, and a rear covered patio. The home also boasts a 3-car garage and elegant stone accents.
This property is off market, which means it's not currently listed for sale or rent on Zillow. This may be different from what's available on other websites or public sources.