Welcome to Tanglewood, South Lyon’s premier golf course community! This spacious 4-bedroom, 2.1-bath colonial offers 2,976 square feet of living space and is ideally situated on a nearly half-acre corner lot. Step inside to a grand two-story foyer and beautiful hardwood floors that flow throughout the main level. The kitchen is designed for both everyday living and entertaining, featuring stainless steel appliances, wood cabinetry, Corian countertops, a large center island, walk-in pantry and a unique coffee bar station. The dramatic great room is filled with natural light from floor-to-ceiling windows and showcases a stunning natural fireplace and open balcony overlook. The main level also features formal living and dining rooms with wainscoting and a tray ceiling, a private office with French glass doors, a laundry room and plenty of closet space. Upstairs, luxury vinyl plank flooring extends throughout. The spacious primary suite offers two walk-in closets and an updated spa-inspired bath with dual vanities, a soaking tub and Euro glass shower. Three additional generously sized bedrooms and a full bath with dual sinks complete the second floor. The unfinished basement is plumbed for a future bathroom and offers endless possibilities for additional living space. Outside, enjoy relaxing or entertaining on the large deck, gazebo, and firepit area, all overlooking a backyard that opens to neighboring green space. Major updates include a new roof in 2025 and carpet in 2023. See complete list of updates in documents. Residents of Tanglewood enjoy access to a 27-hole championship golf course, driving range, putting greens and a popular clubhouse known for its great food, welcoming atmosphere, and picturesque views of the fountain and gazebo. Located in the award-winning South Lyon school district, this home is close to Hardy Elementary, South Lyon East High School, Downtown South Lyon, shopping, restaurants, expressways, Witch’s Hat Brewing Company, and Blake’s Orchard & Cider Mill. Don’t miss your opportunity t
For sale
$695,000
23431 Winged Foot Way, South Lyon, MI 48178
4beds
2,976sqft
Single Family Residence
Built in 2004
0.44 Acres Lot
$676,200 Zestimate®
$234/sqft
$50/mo HOA
What's special
- 68 days
- 1,015
- 36
Zillow last checked:
Listing updated:
Listed by:
Tammie Lowery 248-468-1444,
National Realty Centers, Inc 248-468-1444
Source: Realcomp II,MLS#: 20261047689
Facts & features
Interior
Bedrooms & bathrooms
- Bedrooms: 4
- Bathrooms: 3
- Full bathrooms: 2
- 1/2 bathrooms: 1
Primary bedroom
- Level: Second
- Area: 384
- Dimensions: 16 X 24
Bedroom
- Level: Second
- Area: 143
- Dimensions: 11 X 13
Bedroom
- Level: Second
- Area: 150
- Dimensions: 10 X 15
Bedroom
- Level: Second
- Area: 154
- Dimensions: 11 X 14
Primary bathroom
- Level: Second
- Area: 156
- Dimensions: 12 X 13
Other
- Level: Second
Other
- Level: Entry
Other
- Level: Entry
- Area: 230
- Dimensions: 10 X 23
Other
- Level: Entry
- Area: 25
- Dimensions: 5 X 5
Dining room
- Level: Entry
- Area: 168
- Dimensions: 12 X 14
Great room
- Level: Entry
- Area: 255
- Dimensions: 15 X 17
Kitchen
- Level: Entry
- Area: 143
- Dimensions: 11 X 13
Laundry
- Level: Entry
- Area: 42
- Dimensions: 6 X 7
Library
- Level: Entry
- Area: 132
- Dimensions: 11 X 12
Living room
- Level: Entry
- Area: 120
- Dimensions: 12 X 10
Heating
- Forced Air, Natural Gas
Cooling
- Ceiling Fans, Central Air
Appliances
- Included: Dishwasher, Disposal, Dryer, Free Standing Electric Oven, Free Standing Refrigerator, Microwave, Washer
- Laundry: Laundry Room
Features
- Basement: Unfinished
- Has fireplace: Yes
- Fireplace features: Great Room, Wood Burning
Interior area
- Total interior livable area: 2,976 sqft
- Finished area above ground: 2,976
Property
Parking
- Total spaces: 3
- Parking features: Three Car Garage, Attached
- Garage spaces: 3
Features
- Levels: Two
- Stories: 2
- Entry location: GroundLevelwSteps
- Patio & porch: Deck
- Exterior features: Lighting
- Pool features: None
Lot
- Size: 0.44 Acres
Details
- Parcel number: 2126203006
- Special conditions: Short Sale No,Standard
Construction
Type & style
- Home type: SingleFamily
- Architectural style: Colonial
- Property subtype: Single Family Residence
Materials
- Brick, Wood Siding
- Foundation: Basement, Poured
- Roof: Asphalt
Condition
- New construction: No
- Year built: 2004
Utilities & green energy
- Sewer: Sewer At Street
- Water: Community, Public
- Utilities for property: Underground Utilities
Community & HOA
Community
- Features: Clubhouse, Golf
- Subdivision: TANGLEWOOD SHINNECOCK HILLS
HOA
- Has HOA: Yes
- HOA fee: $600 annually
- HOA phone: 734-585-5174
Location
- Region: South Lyon
Financial & listing details
- Price per square foot: $234/sqft
- Tax assessed value: $187,870
- Annual tax amount: $7,176
- Date on market: 6/26/2026
- Cumulative days on market: 68 days
- Listing agreement: Exclusive Right To Sell
- Listing terms: Cash,Conventional,Va Loan
Estimated market value
$676,200
$642,000 - $710,000
$4,000/mo
Price history
| Date | Event | Price |
|---|---|---|
| 6/26/2026 | Listed for sale | $695,000+631.6%$234/sqft |
Source:  Realcomp II #20261047689 Report a problem Realcomp II #20261047689 Report a problem | ||
| 7/2/2004 | Sold | $95,000$32/sqft |
Source: Public Record Report a problem | ||
| 4/2/2004 | Sold | $95,000$32/sqft |
Source: Public Record Report a problem | ||
Public tax history
| Year | Property taxes | Tax assessment |
|---|---|---|
| 2025 | $6,972 +4.4% | $294,950 +10.9% |
| 2024 | $6,679 +4.8% | $265,880 +12.8% |
| 2023 | $6,371 +35.9% | $235,740 +9.2% |
| 2022 | $4,690 +0.8% | $215,900 +1.3% |
| 2021 | $4,655 | $213,180 -1.3% |
| 2020 | -- | $215,940 +3.4% |
| 2019 | $4,733 +0.3% | $208,880 +3.9% |
| 2018 | $4,718 -0.4% | $200,990 +0.8% |
| 2017 | $4,735 | $199,450 +3.6% |
| 2016 | $4,735 | $192,600 +6.1% |
| 2015 | -- | $181,480 +4.8% |
| 2014 | -- | $173,220 +19.4% |
| 2011 | -- | $145,090 +9.4% |
| 2010 | $4,104 -9.2% | $132,620 -15.4% |
| 2009 | $4,522 | $156,750 +248.3% |
| 2003 | -- | $45,000 |
Find assessor info on the county website
Monthly payment
Est. payment
Payment breakdown
Explore the cost of this home by adjusting the details. Changes won't be saved.Climate risks
Neighborhood: 48178
- $637,6003 bd2 ba3.2k sqft23543 Winged Foot Way, South Lyon, MI 48178Off Market
- $657,3005 bd5 ba2.7k sqft23469 Shinnecock Dr, South Lyon, MI 48178Off Market
- $670,0004 bd3 ba4.6k sqft23700 Shinnecock Dr, South Lyon, MI 48178Sold
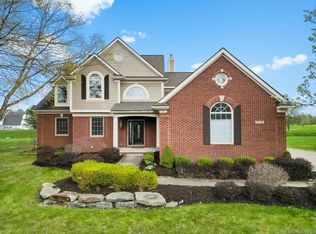
- $632,4004 bd3 ba2.8k sqft23452 Winged Foot Way, South Lyon, MI 48178Off Market
Similar homes
- $649,9004 bd3 ba2.5k sqft11922 Cody Creek Ct, South Lyon, MI 48178For Sale

 MLS ID #20261055651, Joe Morrison, Remerica United Realty. Realcomp II
 - $699,9994 bd4 ba4.2k sqft17012 Algonquin Dr, Northville, MI 48168For Sale
 MLS ID #20261065081, Birgit Maun, Keller Williams Advantage. Realcomp II
 - $549,0004 bd3 ba2.1k sqft47197 Scarlet Dr S, Novi, MI 48374For Sale
 MLS ID #20261069286, Mousumi Sarkar, Real Estate One-Northville. Realcomp II
 - $799,9994 bd4 ba3.5k sqft24435 Nantucket Dr, Novi, MI 48374For Sale
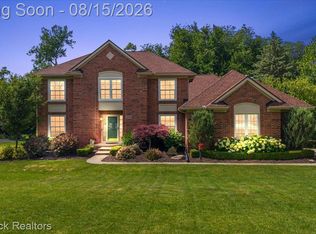 MLS ID #20261064311, Jennifer L Zachary, Max Broock, REALTORS®-Birmingham. Realcomp II
 - $675,0004 bd4 ba4k sqft105 Lake Pines Dr, Brighton, MI 48114For SaleMLS ID #20261068018, Shane Adams, RE/MAX Select. Realcomp II
- $650,0004 bd3 ba2.7k sqft5380 Fieldstone Ct, Brighton, MI 48116For SaleMLS ID #20261067757, Terri Fenelon, Real Broker, LLC. Realcomp II
- $565,0004 bd3 ba2.4k sqft2420 Shagbark, Milford, MI 48380For SaleMLS ID #20261066785, Chad Kanyo, RE/MAX Platinum. Realcomp II
- $799,0004 bd4 ba3.5k sqft49770 Seven Mile Rd, Northville, MI 48167For SaleMLS ID #20261056653, Jennifer DeJohn, RE/MAX Classic. Realcomp II
- $585,0003 bd2 ba2.6k sqft19524 Fry Rd, Northville, MI 48167For SaleMLS ID #20261066517, Mary B Wolfe, Preferred, Realtors® Ltd. Realcomp II
- $625,0004 bd3 ba2.9k sqft660 N Sheldon Rd, Plymouth, MI 48170For SaleMLS ID #20261048200, Terri L O'Brien, Century 21 Curran & Oberski. Realcomp II
- $850,0003 bd4 ba4k sqft8310 Stoney Creek Dr, South Lyon, MI 48178For SaleMLS ID #20261067763, Terri Fenelon, Real Broker, LLC. Realcomp II
- $849,9004 bd4 ba4.2k sqft25035 Samoset Ct, Novi, MI 48374For SaleMLS ID #20261044945, Camille Edwards, Berkshire Hathaway HomeServices Kee Realty Bham. Realcomp II
- $575,0004 bd4 ba3.8k sqft27089 Maxwell Ct, Novi, MI 48374For SaleMLS ID #20261056749, Madhavi Kondapalli, Century 21 Professionals Livonia. Realcomp II
- $749,9004 bd4 ba4.3k sqft16971 Algonquin Dr, Northville, MI 48168For SaleMLS ID #20261057300, Heidi Rhome, Keller Williams Advantage Northville. Realcomp II
- $650,0004 bd4 ba4k sqft5109 Harvey Lake Rd, Highland, MI 48356For SaleMLS ID #20261065315, Kimberly Cryderman, RE/MAX Classic. Realcomp II
- $455,0004 bd3 ba2.3k sqft37480 Rhonswood Dr, Northville, MI 48167For SaleMLS ID #20261068950, John K Goodman, Century 21 Curran & Oberski. Realcomp II
- $750,0004 bd3 ba3.6k sqft224 W Auburn Trl, Brighton, MI 48114For SaleMLS ID #20261061634, Michael Perna, EXP Realty The Perna Team. Realcomp II
- $829,9004 bd4 ba3.2k sqft24729 Cavendish Ave E, Novi, MI 48375For SaleMLS ID #20261065843, Allison Maher, Five Star Real Estate-Plymouth. Realcomp II
- $575,0004 bd3 ba4k sqft8927 Lantree Dr, Howell, MI 48855For SaleMLS ID #20261068743, Renee D DeKroub, RE/MAX Platinum. Realcomp II
- $599,9004 bd3 ba3.2k sqft4701 W Maple Rd, Bloomfield Hills, MI 48301For SaleMLS ID #20261066760, Brandon Curry, Signature Sotheby's International Realty Bham. Realcomp II
