Skip main navigation
Sold
  • Price Unknown

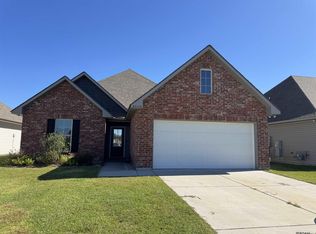
    23436 Encore Dr, Denham Springs, LA 70726

    3beds
    1,649sqft
    Single Family Residence
    Built in 2019
    8,712 Square Feet Lot
    $240,100 Zestimate®
    $--/sqft
    $1,901 Estimated rent

    Home value

    $240,100

    $216,000 - $269,000

    $1,901/mo

    Zestimate® history
    Loading
    Loading...

    Owner options

    List your home for rent

    $1,901/mo

    Rent Zestimate®

    Find your next renter with Zillow Rental Manager. Plus, with online applications, you can quickly screen prospective tenants – for free.

    Learn more

    $1,901/mo

    Rent Zestimate®

    Refinance and save

    $250/mo

    Est. payment

    Refinancing to a lower rate could help reduce your monthly payments and save thousands over the life of the loan.

    See today's rates

    $250/mo

    Est. payment

    Explore your selling options

    Work with a Zillow partner agent

    Leverage their expertise and Zillow's premium Showcase listings to get your home seen by more buyers.

    Get started

    List with your own agent

    Get your home in front of millions of buyers by listing it on Zillow.

    Learn how to do it

    Sell it yourself

    Take full control of how buyers see your home on Zillow by listing For Sale by Owner (FSBO).

    List your home

    What's special

    Defined foyerInviting open living spaceFenced backyardSeparate showerCovered patioBuilt-in desk nookFunctional split-bedroom layout
    Beautifully maintained and move-in ready, this 3-bedroom, 2-bath home offers a functional split-bedroom layout and an inviting open living space. The entry welcomes you into a defined foyer, with two spacious secondary bedrooms and a full bath located at the front of the home—ideal for guests or family members. Toward the center of the home, the living and dining areas connect seamlessly and offer a clear view of the backyard, creating a comfortable space for everyday living or entertaining. The kitchen is thoughtfully designed with granite countertops, birch cabinetry, a gas range, under-mount sink, pantry, and a breakfast bar for casual seating. A built-in desk nook nearby provides a perfect spot for working from home or staying organized. The primary suite is privately positioned and filled with natural light from multiple windows. The en-suite bath features dual sinks with granite countertops, birch cabinets, a soaking tub, and a separate shower. Step outside to a covered patio overlooking the fenced backyard—ideal for relaxing evenings or weekend gatherings. This home offers a modern layout, attractive finishes, and a like-new feel throughout.

    Zillow last checked:

    Listing updated:

    Listed by:

    Tracy Mathis,

    LPT Realty, LLC Highland

    Bought with:

    Charisse DeCalongne, 0995699653

    Goodwood Realty

    Source: ROAM MLS,MLS#: 2025023074MLS Logo

    Facts & features

    Interior

    Bedrooms & bathrooms
    • Bedrooms: 3
    • Bathrooms: 2
    • Full bathrooms: 2
    Primary bedroom
    • Level: First
    • Area: 204 Square Feet
    • Dimensions: 12 x 17
    Bedroom
    • Level: First
    • Area: 120 Square Feet
    • Dimensions: 12 x 10
    Bedroom
    • Level: First
    • Area: 120 Square Feet
    • Dimensions: 12 x 10
    Dining room
    • Level: First
    • Area: 108 Square Feet
    • Dimensions: 9 x 12
    Kitchen
    • Level: First
    • Area: 135 Square Feet
    • Dimensions: 9 x 15
    Living room
    • Level: First
    • Area: 297.5 Square Feet
    • Dimensions: 17 x 17.5
    Heating
    • Central
    Cooling
    • Central Air, Ceiling Fan(s)
    Appliances
    • Included: Disposal, Dishwasher, Gas Cooktop, Microwave, Range, Gas Stove Connection
    • Laundry: Electric Dryer Hookup, Washer Hookup, Inside
    Features
    • Double Vanity, Walk-In Closet(s), Separate Shower, En Suite
    • Flooring: Carpet, Tile, Vinyl
    Interior area
    • Total structure area: 2,227
    • Total interior livable area: 1,649 sqft

    Property

    Parking
    • Parking features: Garage Door Opener
    • Has garage: Yes
    Features
    • Levels: One
    • Stories: 1
    • Exterior features: Lighting
    • Fencing: Full,Privacy
    Lot
    • Size: 8,712 Square Feet
    • Dimensions: 55 x 160
    • Features: Level
    Details
    • Parcel number: 0490342GAR

    Construction

    Type & style
    • Home type: SingleFamily
    • Architectural style: Traditional
    • Property subtype: Single Family Residence
    Materials
    • Brick, Frame, Vinyl Siding
    • Foundation: Slab, Post Tension
    • Roof: Asphalt
    Condition
    • Year built: 2019
    Details
    • Builder model: Liberty IV H

    Utilities & green energy

    • Sewer: Public Sewer
    • Water: Public
    • Utilities for property: Cable Available

    Community & HOA

    Community
    • Security: Smoke Detector(s)
    • Subdivision: Hunters Ridge
    HOA
    • Has HOA: Yes
    • Services included: Maintenance of Subdivision Entry
    • HOA fee: $250 annually
    Location
    • Region: Denham Springs

    Financial & listing details

    • Tax assessed value: $213,830
    • Annual tax amount: $1,464
    • Date on market: 12/31/2025
    • Listing terms: Cash,Conventional,FHA,USDA Loan,VA Loan

    Price history

    DateEventPrice
    3/5/2026Sold--
    Source: ROAM MLS #2025023074 Report a problem
    2/9/2026Pending sale$245,000$149/sqft
    Source: ROAM MLS #2025023074 Report a problem
    12/31/2025Listed for sale$245,000+8.9%$149/sqft
    Source: ROAM MLS #2025023074 Report a problem
    1/11/2022Sold--
    Source: ROAM MLS #2021017935 Report a problem
    11/25/2021Pending sale$225,000$136/sqft
    Source: BHHS broker feed #2021017935 Report a problem
    11/24/2021Listed for sale$225,000$136/sqft
    Source: BHHS broker feed #2021017935 Report a problem
    11/24/2021Pending sale$225,000$136/sqft
    Source: ROAM MLS #2021017935 Report a problem
    11/23/2021Listed for sale$225,000$136/sqft
    Source: ROAM MLS #2021017935 Report a problem
    11/6/2019Sold--
    Source: Public Record Report a problem

    Public tax history

    YearProperty taxesTax assessment
    2025$1,464 +2.3%$21,383
    2024$1,431 +41.1%$21,383 +30.7%
    2023$1,014 -0.7%$16,360
    2022$1,021 +14.5%$16,360
    2021$892 +0.6%$16,360
    2020$887 +171.8%$16,360 +395.8%
    2019$326 $3,300
    Find assessor info on the county website

    Neighborhood: 70726

    Nearby schools

    GreatSchools rating
    Get a cash offer in 3 minutes
    Find out how much your home could sell for in as little as 3 minutes with a no-obligation cash offer.
    Estimated market value

    $240,100

    Get a cash offer in 3 minutes
    Find out how much your home could sell for in as little as 3 minutes with a no-obligation cash offer.
    Estimated market value

    $240,100