Beautiful Shadow Mountain Pool Home. Welcome home to the prestigious Shadow Mountain community located in the hills above Moreno Valley. The front courtyard welcomes you up to this spacious home. The grand entrance highlights the beautiful chandelier. The formal living room and dining room have cathedral ceilings that add to the grand feeling of these spaces. The kitchen features white cabinets and granite counter tops along with a center island. The abundance of cabinets and large walk-in pantry provide more than ample space for all the "chef's" necessities. Adjacent to the kitchen is the family room featuring its welcoming fireplace. This home has an abundance of natural light due to all of the windows that feature beautiful shutters. There is a bedroom that is currently being used as an office and full bathroom on the first level. This home was designed for large households, 3 additional bedrooms are upstairs, and one is a JR Suite with its own private bathroom. The Hall bathroom is conveniently located adjacent to the other bedrooms. There are private balconies for the Jr Suite and one of the additional bedrooms where you can sit and enjoy the peaceful neighborhood. Located to the rear of the home is the Primary suite. Enjoy your view of the hills from your private sanctuary, including the primary bathroom with separate tub and shower, dual sink vanity and oversized walk-in closet. Why plan a vacation when everyday you can head out back to enjoy your private resort featuring the pool and spa. This home offers an open floor plan along with private spaces for all household members. Located in a wonderful area convenient to shopping, restaurants and schools.
Sold for $755,000
Listed by: COLDWELL BANKER REALTY • COLLEEN HORGAN • Contact: 951-682-1133
Bought with: Circle Real Estate
$755,000
23438 Via Solana, Moreno Valley, CA 92557
4beds
2,962sqft
Single Family Residence
Built in 2004
10,019 Square Feet Lot
$762,700 Zestimate®
$255/sqft
$2,618 Estimated rent
Home value
$762,700
$725,000 - $801,000
$2,618/mo
Zestimate® history
Owner options
List your home for rent
$2,618/mo
Rent Zestimate®
Find your next renter with Zillow Rental Manager. Plus, with online applications, you can quickly screen prospective tenants – for free.
$2,618/mo
Rent Zestimate®
Refinance and save
$4,907/mo
Est. payment
Refinancing to a lower rate could help reduce your monthly payments and save thousands over the life of the loan.
$4,907/mo
Est. payment
Explore your selling options
Work with a Zillow partner agent
Leverage their expertise and Zillow's premium Showcase listings to get your home seen by more buyers.
Get startedList with your own agent
Get your home in front of millions of buyers by listing it on Zillow.
Learn how to do itSell it yourself
Take full control of how buyers see your home on Zillow by listing For Sale by Owner (FSBO).
List your homeWhat's special
Private sanctuaryPrivate spacesOversized walk-in closetDual sink vanityOpen floor planGranite counter topsPrivate balconies
Zillow last checked:
Listing updated:
Listed by:
COLLEEN HORGAN DRE #01744762 951-682-1133,
COLDWELL BANKER REALTY,
SHERRI SMITH DRE #01436524 951-789-7535,
COLDWELL BANKER REALTY
Bought with:
Pedro Alvarez, DRE #01925084
Circle Real Estate
Source: CRMLS,MLS#: IV23161578 Originating MLS: California Regional MLS
Originating MLS: California Regional MLSFacts & features
Interior
Bedrooms & bathrooms
- Bedrooms: 4
- Bathrooms: 4
- Full bathrooms: 4
- Main level bathrooms: 1
- Main level bedrooms: 1
Rooms
- Room types: Bedroom, Entry/Foyer, Great Room, Kitchen, Laundry, Living Room, Primary Bedroom, Other, Pantry, Dining Room
Primary bedroom
- Features: Primary Suite
Bedroom
- Features: Bedroom on Main Level
Bathroom
- Features: Dual Sinks
Kitchen
- Features: Kitchen Island, Kitchen/Family Room Combo, Stone Counters, Walk-In Pantry
Other
- Features: Walk-In Closet(s)
Pantry
- Features: Walk-In Pantry
Heating
- Central
Cooling
- Central Air
Appliances
- Included: Double Oven, Dishwasher, Gas Cooktop, Disposal
- Laundry: Laundry Room
Features
- Crown Molding, Cathedral Ceiling(s), Separate/Formal Dining Room, Granite Counters, High Ceilings, Open Floorplan, Pantry, Recessed Lighting, Bedroom on Main Level, Primary Suite, Walk-In Pantry, Walk-In Closet(s)
- Windows: Shutters
- Has fireplace: Yes
- Fireplace features: Family Room
- Common walls with other units/homes: No Common Walls
Interior area
- Total interior livable area: 2,962 sqft
Property
Parking
- Total spaces: 3
- Parking features: Garage - Attached
- Attached garage spaces: 3
Features
- Levels: Two
- Stories: 2
- Entry location: 1
- Patio & porch: Concrete
- Has private pool: Yes
- Pool features: Private
- Has spa: Yes
- Spa features: Private
- Has view: Yes
- View description: Hills
Lot
- Size: 10,019 Square Feet
- Features: Back Yard
Details
- Parcel number: 259520014
- Special conditions: Standard
Construction
Type & style
- Home type: SingleFamily
- Property subtype: Single Family Residence
Condition
- Turnkey
- New construction: No
- Year built: 2004
Utilities & green energy
- Sewer: Public Sewer
- Water: Public
Community & HOA
Community
- Features: Street Lights, Sidewalks
HOA
- Has HOA: Yes
- Amenities included: Other
- HOA fee: $65 quarterly
- HOA name: shadow mountain
- HOA phone: 323-244-5484
Location
- Region: Moreno Valley
Financial & listing details
- Price per square foot: $255/sqft
- Tax assessed value: $770,099
- Annual tax amount: $10,266
- Date on market: 8/29/2023
- Cumulative days on market: 26 days
- Listing terms: Submit
Price history
| Date | Event | Price |
|---|---|---|
| 10/19/2023 | Sold | $755,000+3.6%$255/sqft |
Source:  CRMLS #IV23161578 Report a problem CRMLS #IV23161578 Report a problem | ||
| 9/28/2023 | Contingent | $729,000$246/sqft |
Source: CRMLS #IV23161578 Report a problem | ||
| 8/29/2023 | Listed for sale | $729,000+202.5%$246/sqft |
Source: CRMLS #IV23161578 Report a problem | ||
| 11/30/2011 | Sold | $241,000+0.8%$81/sqft |
Source: Public Record Report a problem | ||
| 10/15/2011 | Price change | $239,000-3.2%$81/sqft |
Source: Pacific Platnium Properties #S675027 Report a problem | ||
| 9/29/2011 | Listed for sale | $247,000-34.7%$83/sqft |
Source: Pacific Platnium Properties #S675027 Report a problem | ||
| 9/29/2004 | Sold | $378,500$128/sqft |
Source: Public Record Report a problem | ||
Public tax history
| Year | Property taxes | Tax assessment |
|---|---|---|
| 2025 | $10,266 +3.6% | $770,099 +2% |
| 2024 | $9,906 +113.3% | $755,000 +159.5% |
| 2023 | $4,645 +2.8% | $290,943 +2% |
| 2022 | $4,519 +2.8% | $285,240 +2% |
| 2021 | $4,394 +1.3% | $279,648 +1% |
| 2020 | $4,337 +1.7% | $276,782 +2% |
| 2019 | $4,264 -3.5% | $271,356 +2% |
| 2018 | $4,416 +1.9% | $266,036 +2% |
| 2017 | $4,333 | $260,820 +2% |
| 2016 | $4,333 +2.8% | $255,707 +1.5% |
| 2015 | $4,215 +5.6% | $251,867 +2% |
| 2014 | $3,991 | $246,935 +0.5% |
| 2013 | -- | $245,820 +2% |
| 2012 | -- | $241,000 -17.7% |
| 2011 | -- | $293,000 -14.1% |
| 2010 | -- | $341,000 +9.6% |
| 2009 | -- | $311,000 -28.3% |
| 2008 | -- | $433,502 +2% |
| 2007 | -- | $425,003 +2% |
| 2006 | -- | $416,670 +10.1% |
| 2005 | -- | $378,500 |
Find assessor info on the county website
Neighborhood: Hidden Springs
Nearby homes
- $597,5003 bd2 ba1.9k sqft23452 Via Solana, Moreno Valley, CA 92557Off Market
- $698,9004 bd4 ba2.9k sqft23424 Via Solana, Moreno Valley, CA 92557Off Market
- $694,2004 bd4 ba2.9k sqft23431 Lawless Rd, Moreno Valley, CA 92557Off Market
- $745,0004 bd3 ba2.6k sqft23425 Lawless Rd, Moreno Valley, CA 92557Sold
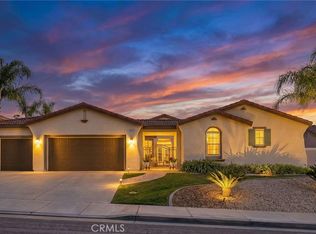
- $725,9004 bd4 ba2.9k sqft23466 Via Solana, Moreno Valley, CA 92557Off Market
- $600,0003 bd3 ba1.9k sqft23408 Via Solana, Moreno Valley, CA 92557Sold
- $704,6004 bd3 ba2.6k sqft23447 Lawless Rd, Moreno Valley, CA 92557Off Market
- $663,5004 bd3 ba2.6k sqft23437 Via Solana, Moreno Valley, CA 92557Off Market
Nearby schools
GreatSchools rating
- 7/10Hidden Springs Elementary SchoolGrades: K-5Distance: 0.8 mi
- 4/10Vista Heights Middle SchoolGrades: 6-8Distance: 0.9 mi
- 4/10Canyon Springs High SchoolGrades: 9-12Distance: 1.2 mi
Get a cash offer in 3 minutes
Find out how much your home could sell for in as little as 3 minutes with a no-obligation cash offer.
Estimated market value
$762,700
Get a cash offer in 3 minutes
Find out how much your home could sell for in as little as 3 minutes with a no-obligation cash offer.
Estimated market value
$762,700
- California
- Riverside County
- Moreno Valley
- 92557
- Hidden Springs
- 23438 Via Solana
Nearby cities
Nearby neighborhoods
Nearby zip codes
Other Moreno Valley Topics
