Skip main navigation
Sold for $703,000
  • $703,000

    23439 Spice Bush Ter, Ashburn, VA 20148

    4beds
    2,526sqft
    Townhouse
    Built in 2007
    3,920 Square Feet Lot
    $755,500 Zestimate®
    $278/sqft
    $3,599 Estimated rent

    Home value

    $755,500

    $718,000 - $793,000

    $3,599/mo

    Zestimate® history
    Loading
    Loading...

    Owner options

    List your home for rent

    $3,599/mo

    Rent Zestimate®

    Find your next renter with Zillow Rental Manager. Plus, with online applications, you can quickly screen prospective tenants – for free.

    Learn more

    $3,599/mo

    Rent Zestimate®

    Refinance and save

    $4,405/mo

    Est. payment

    Refinancing to a lower rate could help reduce your monthly payments and save thousands over the life of the loan.

    See today's rates

    $4,405/mo

    Est. payment

    Explore your selling options

    Work with a Zillow partner agent

    Leverage their expertise and Zillow's premium Showcase listings to get your home seen by more buyers.

    Get started

    List with your own agent

    Get your home in front of millions of buyers by listing it on Zillow.

    Learn how to do it

    Sell it yourself

    Take full control of how buyers see your home on Zillow by listing For Sale by Owner (FSBO).

    List your home

    What's special

    Gas fireplaceNew hardwood flooringLarge luxury bathroomSliding doorFull size windowsExtra large windowsOpen floor plan
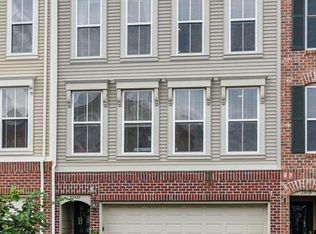
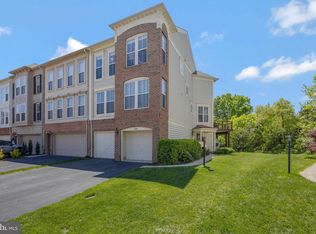
    Beautiful and bright, 3 level, 4BR, 3.5BA end unit townhome, features an open floor plan, tons of upgrades/extras, and sits on an oversized lot (backing to a preserve), in the Award Winning Brambleton Community! This one truly stands out and is perfect for entertaining or your own enjoyment. HVAC system and digital/programmable thermostat are NEW as of May 2023! The spacious gourmet kitchen features a large kitchen island/breakfast bar, optional wine rack and cabinets, stainless steel appliances and opens to the family room, complete with gas fireplace, and breakfast nook/desk space. Microwave, cooktop, refrigerator, dishwasher and disposal. Main level also includes dining room with real hardwood flooring. Tons of light come through the premium extra large vinyl clad windows around this house. Family room leads out to the deck (332 sq ft) for grilling. New Trex boards just installed Aug 2023. This "outdoor living room" offers a great view of the back yard and feels like a single family home lot. Note: The property line goes beyond the neighbors fence line by quite a few feet. Upper level of home features a primary suite complete with large sitting/desk area, deep walk-in closet with pull down attic storage area (tall clearance), and large luxury bathroom with soaking tub, and separate shower. Two light filled rooms with extra large windows, another full bathroom, and laundry room complete the top floor. First level includes a 2nd family room/den/office or 4th bedroom, new hardwood flooring, full bathroom, full size windows, and sliding door to patio, as well as the 2 car garage. Garage is complete with all your handy needs including cabinets, storage, and a utility room. The Brambleton HOA features 4 pools (5th one is coming) and 2 club houses to pick from as well as 19 parks, 18 miles of trails and various fishing ponds. Brambleton Golf Club is 10 minutes away. Enjoy other community amenities, events, social activities/functions, block parties, as well as nearby restaurants, retail, grocery stores, and movie theaters. Verizon Fios included in HOA fee! The list goes on! Welcome home to this wonderful townhouse and everything this lovely community has to offer!

    Zillow last checked:

    Listing updated:

    Listed by:

    Daniel Abarquez 571-278-8376,

    Fairfax Realty Select

    Bought with:

    Kevin Wulff, 0225243947

    Samson Properties

    Source: Bright MLS,MLS#: VALO2056028MLS Logo

    Facts & features

    Interior

    Bedrooms & bathrooms
    • Bedrooms: 4
    • Bathrooms: 4
    • Full bathrooms: 3
    • 1/2 bathrooms: 1
    • Main level bathrooms: 1
    Heating
    • Forced Air, Natural Gas
    Cooling
    • Central Air, Electric
    Appliances
    • Included: Microwave, Cooktop, Down Draft, Dishwasher, Disposal, Dryer, Exhaust Fan, Refrigerator, Stainless Steel Appliance(s), Washer, Water Heater, Gas Water Heater
    • Laundry: Upper Level
    Features
    • Kitchen - Gourmet, Kitchen Island, Pantry, Built-in Features, Butlers Pantry, Recessed Lighting, Soaking Tub, Upgraded Countertops, 9'+ Ceilings, Dry Wall
    • Flooring: Hardwood, Carpet
    • Doors: Insulated
    • Windows: Screens, Window Treatments
    • Basement: Connecting Stairway,Full,Front Entrance,Finished,Garage Access,Rear Entrance,Walk-Out Access
    • Number of fireplaces: 1
    • Fireplace features: Gas/Propane, Glass Doors
    Interior area
    • Total structure area: 2,526
    • Total interior livable area: 2,526 sqft
    • Finished area above ground: 2,526

    Property

    Parking
    • Total spaces: 2
    • Parking features: Garage Faces Front, Garage Door Opener, Inside Entrance, Attached
    • Attached garage spaces: 2
    Accessibility
    • Accessibility features: None
    Features
    • Levels: Three
    • Stories: 3
    • Pool features: Community
    Lot
    • Size: 3,920 sqft
    Details
    • Additional structures: Above Grade, Below Grade
    • Parcel number: 160282751000
    • Zoning: PDH4
    • Special conditions: Standard

    Construction

    Type & style
    • Home type: Townhouse
    • Architectural style: Other
    • Property subtype: Townhouse
    Materials
    • Brick, Brick Front, Combination, Vinyl Siding
    • Foundation: Concrete Perimeter
    • Roof: Asbestos Shingle
    Condition
    • Very Good
    • New construction: No
    • Year built: 2007

    Utilities & green energy

    • Sewer: Public Septic, Public Sewer
    • Water: Public

    Community & neighborhood

    Location
    • Region: Ashburn
    • Subdivision: Brambleton West Park

    HOA & financial

    HOA
    • Has HOA: Yes
    • HOA fee: $210 monthly
    • Services included: Common Area Maintenance, Pool(s), Road Maintenance, Snow Removal
    • Association name: BCA OPERATIONS FACILITY

    Other

    Other facts
    • Listing agreement: Exclusive Right To Sell
    • Listing terms: Cash,Conventional,FHA,VA Loan
    • Ownership: Fee Simple

    Price history

    DateEventPrice
    10/6/2023Sold$703,000-1%$278/sqft
    Source: Bright MLS #VALO2056028 Report a problem
    9/1/2023Pending sale$709,900$281/sqft
    Source: Bright MLS #VALO2056028 Report a problem
    8/20/2023Listed for sale$709,900+57.8%$281/sqft
    Source: Bright MLS #VALO2056028 Report a problem
    8/22/2008Sold$449,990$178/sqft
    Source: Public Record Report a problem

    Public tax history

    YearProperty taxesTax assessment
    2025$5,838 +2.3%$725,200 +9.9%
    2024$5,709 +7%$660,020 +8.2%
    2023$5,336 +1.6%$609,860 +3.3%
    2022$5,253 +4%$590,220 +14.5%
    2021$5,050 -1.3%$515,310 +4.2%
    2020$5,117 $494,350 +5.2%
    2019$5,117 +2.6%$469,850 +2.2%
    2018$4,986 -0.7%$459,550 +2.9%
    2017$5,022 -1.1%$446,410 +1.3%
    2016$5,080 $440,860 +45%
    2015$5,080 +4.6%$304,050 +4.1%
    2014$4,858 +2.4%$292,090 +6.1%
    2013$4,746 $275,350
    2012-- --
    2011-- --
    2010-- --
    2009-- $407,200 +27.4%
    2008-- $319,500

    Find assessor info on the county website

    Neighborhood: 20148

    Nearby schools

    GreatSchools rating
    Schools provided by the listing agent
    • District: Loudoun County Public Schools

    Source: Bright MLS. This data may not be complete. We recommend contacting the local school district to confirm school assignments for this home.

    Get a cash offer in 3 minutes
    Find out how much your home could sell for in as little as 3 minutes with a no-obligation cash offer.
    Estimated market value
    $755,500
    Get a cash offer in 3 minutes
    Find out how much your home could sell for in as little as 3 minutes with a no-obligation cash offer.
    Estimated market value
    $755,500