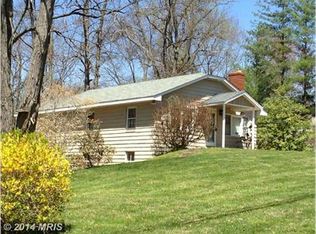
🌟 RARE OPPORTUNITY under $1M! 🌟 Enjoy the perfect blend of peaceful country living and modern convenience on this spectacular, flat 3-acre cleared lot just minutes from Brambleton and downtown Leesburg! 🌳 This sun-drenched detached home features all main-level living with gorgeous hardwoods, 3 bedrooms, and 3 full baths. 🛏✨ The primary suite is a true retreat with a walk-in closet, double vanities, and a soaking tub. 🛁 Unwind on the rear deck or start your morning in the front gazebo overlooking scenic views. ☕ Major big-ticket updates are already done: Windows/Siding (2018), Refrigerator (2020), Roof (2021), and Water Heater (2025). 🛠 Incredible location just 8 mins to Hanson Park, 10 mins to premium shopping/dining, and easy access to the Ashburn Metro and Dulles Airport. 🚗✈ Top-rated school pyramid! 🎓 A 3-acre property with this location and price point will not last—schedule your private tour today and bring your offer before it's gone! ⏳🏃💨
Under contract
$950,000
23439 Watson Rd, Leesburg, VA 20175
4beds
2,484sqft
Single Family Residence
Built in 1960
3 Acres Lot
$922,600 Zestimate®
$382/sqft
$-- HOA
What's special
Sun-drenched detached homeAll main-level livingGorgeous hardwoodsRear deckWalk-in closetSoaking tubDouble vanities
- 146 days
- 117
- 0
Zillow last checked:
Listing updated:
Listed by:
Rose Marie Chabaneix 703-343-6506,
Long & Foster Real Estate, Inc. 703-724-9494
Source: Bright MLS,MLS#: VALO2121312
Facts & features
Interior
Bedrooms & bathrooms
- Bedrooms: 4
- Bathrooms: 3
- Full bathrooms: 3
- Main level bathrooms: 2
- Main level bedrooms: 3
Basement
- Area: 240
Heating
- Heat Pump, Oil
Cooling
- Ceiling Fan(s), Central Air, Electric
Appliances
- Included: Microwave, Dishwasher, Dryer, Extra Refrigerator/Freezer, Ice Maker, Refrigerator, Stainless Steel Appliance(s), Cooktop, Water Heater, Washer, Electric Water Heater
- Laundry: In Basement
Features
- Soaking Tub, Ceiling Fan(s), Combination Kitchen/Dining, Crown Molding, Dining Area, Entry Level Bedroom, Open Floorplan, Formal/Separate Dining Room, Walk-In Closet(s)
- Flooring: Hardwood, Laminate, Carpet, Wood
- Windows: Double Pane Windows, Window Treatments
- Basement: Connecting Stairway
- Number of fireplaces: 1
- Fireplace features: Wood Burning
Interior area
- Total structure area: 2,484
- Total interior livable area: 2,484 sqft
- Finished area above ground: 2,244
- Finished area below ground: 240
Property
Parking
- Total spaces: 1
- Parking features: Basement, Garage Faces Front, Other, Driveway, Gravel, Attached
- Attached garage spaces: 1
- Has uncovered spaces: Yes
Accessibility
- Accessibility features: None
Features
- Levels: Two
- Stories: 2
- Patio & porch: Deck
- Pool features: None
- Has view: Yes
- View description: Street, Trees/Woods, Garden
Lot
- Size: 3 Acres
- Features: Cleared, Front Yard, Open Lot
Details
- Additional structures: Above Grade, Below Grade
- Parcel number: 323284883000
- Zoning: AR1
- Special conditions: Standard
Construction
Type & style
- Home type: SingleFamily
- Architectural style: Colonial
- Property subtype: Single Family Residence
Materials
- Vinyl Siding
- Foundation: Concrete Perimeter
- Roof: Architectural Shingle
Condition
- Excellent
- New construction: No
- Year built: 1960
Utilities & green energy
- Sewer: On Site Septic, Private Septic Tank
- Water: Well
- Utilities for property: Electricity Available
Community & HOA
Community
- Subdivision: Fox Trail
HOA
- Has HOA: No
Location
- Region: Leesburg
Financial & listing details
- Price per square foot: $382/sqft
- Tax assessed value: $806,460
- Annual tax amount: $6,448
- Date on market: 4/15/2026
- Listing agreement: Exclusive Right To Sell
- Listing terms: Cash,Conventional,FHA,VA Loan
- Ownership: Fee Simple
Estimated market value
$922,600
$876,000 - $969,000
$3,801/mo
Price history
| Date | Event | Price |
|---|---|---|
| 7/14/2026 | Contingent | $950,000$382/sqft |
Source: | ||
| 4/15/2026 | Listed for sale | $950,000-1.6%$382/sqft |
Source: | ||
| 11/1/2025 | Listing removed | $965,000$388/sqft |
Source: | ||
| 9/4/2025 | Listed for sale | $965,000+67.8%$388/sqft |
Source: | ||
| 4/22/2005 | Sold | $575,000+181.9%$231/sqft |
Source: Public Record Report a problem | ||
| 6/1/2001 | Sold | $204,000$82/sqft |
Source: Public Record Report a problem | ||
Public tax history
| Year | Property taxes | Tax assessment |
|---|---|---|
| 2026 | $6,889 +6.1% | $855,810 +6.1% |
| 2025 | $6,492 +0.7% | $806,460 +8.2% |
| 2024 | $6,448 +6% | $745,430 +7.2% |
| 2023 | $6,085 +22% | $695,430 +24% |
| 2022 | $4,989 +6% | $560,610 +16.8% |
| 2021 | $4,706 -5.2% | $480,160 +0.2% |
| 2020 | $4,962 0% | $479,400 +2.5% |
| 2019 | $4,962 +1.6% | $467,550 +3.9% |
| 2018 | $4,884 +0.7% | $450,110 +4.4% |
| 2017 | $4,850 +5.7% | $431,070 0% |
| 2016 | $4,588 | $431,200 +98.4% |
| 2015 | $4,588 +5.2% | $217,330 +10% |
| 2014 | $4,360 -2% | $197,520 +4.4% |
| 2013 | $4,449 | $189,220 |
| 2012 | -- | -- |
| 2011 | -- | -- |
| 2010 | -- | -- |
| 2009 | -- | $387,700 -27.1% |
| 2008 | -- | $532,100 -0.6% |
| 2007 | -- | $535,300 -3.9% |
| 2006 | -- | $557,000 +28.1% |
| 2005 | -- | $434,800 |
| 2004 | -- | $434,800 +48.1% |
| 2003 | -- | $293,600 +12.1% |
| 2002 | -- | $262,000 +9% |
| 2001 | -- | $240,400 |
Find assessor info on the county website
Monthly payment
Est. payment
Payment breakdown
Explore the cost of this home by adjusting the details. Changes won't be saved.Climate risks
Neighborhood: 20175
Nearby schools
Schools provided by the listing agent
- District: Loudoun County Public Schools
Source: Bright MLS. This data may not be complete. We recommend contacting the local school district to confirm school assignments for this home.


