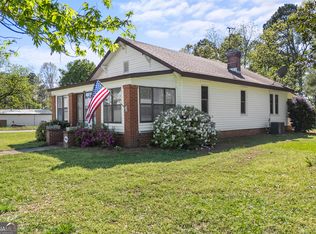
Perched on a gentle hilltop, this likenew home offers the best of both worlds: a peaceful country oasis paired with modern comforts. Inside, the split bedroom layout provides privacy, while the large living room creates a warm gathering space with its fireplace and custom builtins. The kitchen stands out with its spacious island and thoughtful design, and the main bedroom suite features a walkin closet and a tile shower that truly beautifies. Both the covered front porch and the screened back porch invite you to slow down and appreciate the quiet surroundings. The property itself is full of character and versatility. Beautiful landscaping frames the home, which has a large metal carport and also a dedicated RV storage with additional covered storage. A workshop, chicken coop, and a readytoenjoy koi pond make this a place where hobbies and homestead dreams can thrive. The fenced pasture and smaller seasonal pond add even more appeal, especially for those wanting animals or simply extra space to roam. With paved road frontage and a serene setting, this location offers the perfect escape from the everyday. Call today to experience it for yourself.
Closed
Zestimate®
$236,000
2344 Allen White Rd, Bowman, GA 30624
2beds
1,080sqft
Single Family Residence, Manufactured Home
Built in 2007
6.74 Acres Lot
$236,000 Zestimate®
$219/sqft
$-- Estimated rent
Home value
$236,000
Estimated sales range
Not available
Not available
Zestimate® history
Owner options
List your home for rent
Find your next renter with Zillow Rental Manager. Plus, with online applications, you can quickly screen prospective tenants – for free.
Refinance and save
$1,605/mo
Est. payment
Refinancing to a lower rate could help reduce your monthly payments and save thousands over the life of the loan.
$1,605/mo
Est. payment
Explore your selling options
Work with a Zillow partner agent
Leverage their expertise and Zillow's premium Showcase listings to get your home seen by more buyers.
Get startedList with your own agent
Get your home in front of millions of buyers by listing it on Zillow.
Learn how to do itSell it yourself
Take full control of how buyers see your home on Zillow by listing For Sale by Owner (FSBO).
List your homeWhat's special
Beautiful landscapingFenced pastureLarge metal carportSpacious islandChicken coopPaved road frontageCovered front porch
Zillow last checked:
Listing updated:
Listed by:
Jennifer E Lane 706-255-9625,
RE/MAX Complete
Bought with:
Travis Culverson, 402873
eXp Realty
Source: GAMLS,MLS#: 10833422
Facts & features
Interior
Bedrooms & bathrooms
- Bedrooms: 2
- Bathrooms: 2
- Full bathrooms: 2
- Main level bathrooms: 2
- Main level bedrooms: 2
Rooms
- Room types: Other
Heating
- Central
Cooling
- Central Air
Appliances
- Included: Dishwasher, Oven/Range (Combo)
- Laundry: Other
Features
- Other, Split Bedroom Plan, Walk-In Closet(s)
- Flooring: Vinyl
- Basement: Crawl Space
- Number of fireplaces: 1
- Fireplace features: Gas Starter
Interior area
- Total structure area: 1,080
- Total interior livable area: 1,080 sqft
- Finished area above ground: 1,080
- Finished area below ground: 0
Property
Parking
- Parking features: Off Street
Features
- Levels: One
- Stories: 1
- Exterior features: Other, Water Feature
Lot
- Size: 6.74 Acres
- Features: Level, Other, Pasture
Details
- Additional structures: Other, Shed(s), Workshop
- Parcel number: 012 110C
Construction
Type & style
- Home type: MobileManufactured
- Architectural style: Other
- Property subtype: Single Family Residence, Manufactured Home
Materials
- Vinyl Siding
- Roof: Composition
Condition
- Resale
- New construction: No
- Year built: 2007
Utilities & green energy
- Sewer: Septic Tank
- Water: Well
- Utilities for property: Electricity Available
Community & HOA
Community
- Features: None
- Subdivision: None
HOA
- Has HOA: No
- Services included: None
Location
- Region: Bowman
Financial & listing details
- Price per square foot: $219/sqft
- Tax assessed value: $112,737
- Annual tax amount: $979
- Date on market: 8/26/2026
- Cumulative days on market: 6 days
- Listing agreement: Exclusive Right To Sell
- Electric utility on property: Yes
Price history
| Date | Event | Price |
|---|---|---|
| 9/25/2026 | Sold | $236,000-5.6%$219/sqft |
Source:  GAMLS #10833422 Report a problem GAMLS #10833422 Report a problem | ||
| 9/1/2026 | Pending sale | $249,900$231/sqft |
Source: GAMLS #10833422 Report a problem | ||
| 8/26/2026 | Listed for sale | $249,900$231/sqft |
Source: GAMLS #10833422 Report a problem | ||
Public tax history
| Year | Property taxes | Tax assessment |
|---|---|---|
| 2025 | $979 +4.9% | $45,095 +9.9% |
| 2024 | $934 -0.2% | $41,025 |
| 2023 | $936 +50.3% | $41,025 +46.7% |
| 2022 | $623 -0.1% | $27,972 |
| 2021 | $624 -14.1% | $27,972 +0.9% |
| 2020 | $726 | $27,721 |
| 2019 | $726 -10.1% | $27,721 |
| 2018 | $808 +26.4% | $27,721 +27.3% |
| 2017 | $639 | $21,776 +23.2% |
| 2014 | -- | $17,674 -1.7% |
| 2013 | -- | $17,976 |
| 2012 | -- | -- |
| 2011 | -- | -- |
| 2010 | -- | -- |
| 2009 | -- | -- |
Find assessor info on the county website
Neighborhood: 30624
Nearby homes
- $55,1763 bd2 ba1k sqft2344 Allen White Rd, Bowman, GA 30624Off Market
- $340,0003 bd3 ba1.9k sqft1829 Hewell Rd NW, Dewy Rose, GA 30634Sold
- $17,1422 bd2 ba1.2k sqft2315 Allen White Rd, Bowman, GA 30624Off Market
- $14,7863 bd2 ba1.2k sqft2315 Allen White Rd, Bowman, GA 30624Off Market
- $15,5143 bd2 ba1.2k sqft2317 Allen White Rd, Bowman, GA 30624Off Market
- $164,200-- bd2 ba1.1k sqft1771 Hewell Rd NW, Dewy Rose, GA 30634Off Market
- $506,270130.2 acres1771 Hewell Rd NW, Dewy Rose, GA 30634Off Market
- $380,100-- bd2 ba1.7k sqft1846 Hewell Rd NW, Dewy Rose, GA 30634Off Market
Nearby schools
GreatSchools rating
- 5/10Elbert County Elementary SchoolGrades: 3-5Distance: 6.6 mi
- 4/10Elbert County Middle SchoolGrades: 6-8Distance: 6.7 mi
- 4/10Elbert County High SchoolGrades: 9-12Distance: 7.1 mi
Schools provided by the listing agent
- Elementary: Elbert
- Middle: Elbert
- High: Elbert
Source: GAMLS. This data may not be complete. We recommend contacting the local school district to confirm school assignments for this home.
- Georgia
- Elbert County
- Dewy Rose
- 30624
- 2344 Allen White Rd
