Beautiful Like-New Home with Modern Upgrades This stunning home offers an open-concept layout and thoughtful upgrades throughout. Freshly painted primary bedroom and bath, living room, and upstairs hallway create a bright, refreshed feel. The kitchen features a custom island, perfect for gathering, while the garage boasts custom cabinets for ample storage. All spacious bedrooms, including the luxurious primary suite, are located upstairs for added privacy. Downstairs includes a convenient half bath. The private backyard with a patio is perfect for outdoor entertaining or quiet relaxation. Additional features include appliances: refrigerator, stove, dishwasher, and microwave. This move-in-ready home has everything you need! -P
Closed
$330,000
2344 Brokeshire Dr, White House, TN 37188
3beds
1,440sqft
Single Family Residence, Residential
Built in 2022
6,534 Square Feet Lot
$340,900 Zestimate®
$229/sqft
$2,026 Estimated rent
Home value
$340,900
$300,000 - $385,000
$2,026/mo
Zestimate® history
Owner options
List your home for rent
$2,026/mo
Rent Zestimate®
Find your next renter with Zillow Rental Manager. Plus, with online applications, you can quickly screen prospective tenants – for free.
$2,026/mo
Rent Zestimate®
Refinance and save
$1,989/mo
Est. payment
Refinancing to a lower rate could help reduce your monthly payments and save thousands over the life of the loan.
$1,989/mo
Est. payment
Explore your selling options
Work with a Zillow partner agent
Leverage their expertise and Zillow's premium Showcase listings to get your home seen by more buyers.
Get startedList with your own agent
Get your home in front of millions of buyers by listing it on Zillow.
Learn how to do itSell it yourself
Take full control of how buyers see your home on Zillow by listing For Sale by Owner (FSBO).
List your homeWhat's special
Custom islandPrivate backyardThoughtful upgradesOpen-concept layoutSpacious bedroomsCustom cabinetsLuxurious primary suite
Zillow last checked:
Listing updated:
Listed by:
Gary Ashton 615-301-1650,
The Ashton Real Estate Group of RE/MAX Advantage,
Mary Ellis Barnhart,
The Ashton Real Estate Group of RE/MAX Advantage
Bought with:
Kara Dunlap, 371943
Team George Weeks Real Estate, LLC
Source: RealTracs MLS as distributed by MLS GRID,MLS#: 2763409
Facts & features
Interior
Bedrooms & bathrooms
- Bedrooms: 3
- Bathrooms: 3
- Full bathrooms: 2
- 1/2 bathrooms: 1
Bedroom 1
- Features: Full Bath
- Level: Full Bath
- Area: 208 Square Feet
- Dimensions: 16x13
Bedroom 2
- Area: 132 Square Feet
- Dimensions: 12x11
Bedroom 3
- Area: 121 Square Feet
- Dimensions: 11x11
Dining room
- Features: Combination
- Level: Combination
Kitchen
- Features: Eat-in Kitchen
- Level: Eat-in Kitchen
- Area: 90 Square Feet
- Dimensions: 10x9
Living room
- Area: 210 Square Feet
- Dimensions: 15x14
Heating
- Central, Electric
Cooling
- Ceiling Fan(s), Central Air, Electric
Appliances
- Included: Dishwasher, Disposal, Microwave, Refrigerator, Electric Oven, Built-In Electric Range
- Laundry: Electric Dryer Hookup, Washer Hookup
Features
- Ceiling Fan(s)
- Flooring: Carpet, Laminate
- Has fireplace: No
Interior area
- Total structure area: 1,440
- Total interior livable area: 1,440 sqft
- Finished area above ground: 1,440
Property
Parking
- Total spaces: 2
- Parking features: Garage Door Opener, Garage Faces Front, Concrete, Driveway
- Attached garage spaces: 2
- Has uncovered spaces: Yes
Features
- Levels: Two
- Stories: 2
- Patio & porch: Porch, Covered, Patio
Lot
- Size: 6,534 Square Feet
- Dimensions: 51 x 120
Details
- Parcel number: 096H E 03500 000
- Special conditions: Standard
Construction
Type & style
- Home type: SingleFamily
- Architectural style: Traditional
- Property subtype: Single Family Residence, Residential
Materials
- Vinyl Siding
- Roof: Shingle
Condition
- New construction: No
- Year built: 2022
Utilities & green energy
- Sewer: Public Sewer
- Water: Public
- Utilities for property: Water Available, Cable Connected
Community & HOA
Community
- Security: Fire Alarm, Smoke Detector(s)
- Subdivision: Concord Springs Phase 3
HOA
- Has HOA: Yes
- Services included: Maintenance Grounds
- HOA fee: $45 monthly
Location
- Region: White House
Financial & listing details
- Price per square foot: $229/sqft
- Tax assessed value: $326,200
- Annual tax amount: $2,139
- Date on market: 11/25/2024
Price history
| Date | Event | Price |
|---|---|---|
| 5/20/2025 | Sold | $330,000+0%$229/sqft |
Source:  RealTracs MLS as distributed by MLS GRID #2763409 Report a problem RealTracs MLS as distributed by MLS GRID #2763409 Report a problem | ||
| 5/1/2025 | Contingent | $329,900$229/sqft |
Source: RealTracs MLS as distributed by MLS GRID #2763409 Report a problem | ||
| 3/7/2025 | Price change | $329,900-0.6%$229/sqft |
Source: RealTracs MLS as distributed by MLS GRID #2763409 Report a problem | ||
| 2/4/2025 | Price change | $332,000-0.9%$231/sqft |
Source: RealTracs MLS as distributed by MLS GRID #2763409 Report a problem | ||
| 1/2/2025 | Price change | $335,000-1.5%$233/sqft |
Source: RealTracs MLS as distributed by MLS GRID #2763409 Report a problem | ||
| 11/25/2024 | Listed for sale | $340,000+6.3%$236/sqft |
Source: RealTracs MLS as distributed by MLS GRID #2763409 Report a problem | ||
| 3/15/2024 | Sold | $320,000$222/sqft |
Source: RealTracs MLS as distributed by MLS GRID #2588971 Report a problem | ||
| 2/22/2024 | Contingent | $320,000$222/sqft |
Source: RealTracs MLS as distributed by MLS GRID #2588971 Report a problem | ||
| 2/19/2024 | Price change | $320,000-1.5%$222/sqft |
Source: RealTracs MLS as distributed by MLS GRID #2588971 Report a problem | ||
| 2/15/2024 | Price change | $325,000-0.3%$226/sqft |
Source: RealTracs MLS as distributed by MLS GRID #2588971 Report a problem | ||
| 1/4/2024 | Price change | $326,000-0.6%$226/sqft |
Source: RealTracs MLS as distributed by MLS GRID #2588971 Report a problem | ||
| 12/4/2023 | Price change | $328,000-0.6%$228/sqft |
Source: RealTracs MLS as distributed by MLS GRID #2588971 Report a problem | ||
| 11/6/2023 | Listed for sale | $330,000+1%$229/sqft |
Source: RealTracs MLS as distributed by MLS GRID #2588971 Report a problem | ||
| 5/2/2022 | Sold | $326,665$227/sqft |
Source: Public Record Report a problem | ||
Public tax history
| Year | Property taxes | Tax assessment |
|---|---|---|
| 2025 | $2,199 | $81,550 |
| 2024 | $2,199 +2.8% | $81,550 |
| 2023 | $2,139 +20.3% | $81,550 +77.1% |
| 2022 | $1,779 +360.3% | $46,050 +207% |
| 2021 | $386 | $15,000 |
Find assessor info on the county website
Neighborhood: 37188
Nearby homes
- $340,200-- bd2 ba1.4k sqft2354 Brokeshire Dr, White House, TN 37188Off Market
- $325,0003 bd3 ba1.4k sqft2334 Brokeshire Dr, White House, TN 37188Sold
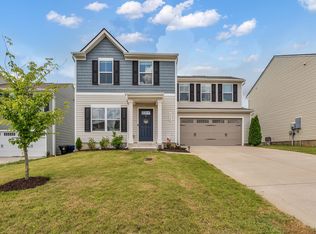
- $391,0004 bd3 ba1.9k sqft2360 Brokeshire Dr LOT 11, White House, TN 37188Off Market
- $388,8004 bd3 ba1.6k sqft2324 Brokeshire Dr, White House, TN 37188Off Market

- $363,100-- bd2 ba1.5k sqft2368 Brokeshire Dr, White House, TN 37188Off Market
- $345,600-- bd2 ba1.4k sqft2316 Brokeshire Dr, White House, TN 37188Off Market
- $376,100-- bd2 ba2.2k sqft2343 Brokeshire Dr, White House, TN 37188Off Market
- $385,1004 bd3 ba1.9k sqft2353 Brokeshire Dr LOT 142, White House, TN 37188Off Market
Nearby schools
GreatSchools rating
- NARobert F. Woodall Elementary SchoolGrades: PK-2Distance: 1.6 mi
- 7/10White House Heritage High SchoolGrades: 7-12Distance: 3.3 mi
- 6/10White House Heritage Elementary SchoolGrades: 3-6Distance: 1.8 mi
Schools provided by the listing agent
- Elementary: Robert F. Woodall Elementary
- Middle: White House Heritage Elementary School
- High: White House Heritage High School
Source: RealTracs MLS as distributed by MLS GRID. This data may not be complete. We recommend contacting the local school district to confirm school assignments for this home.
Get a cash offer in 3 minutes
Find out how much your home could sell for in as little as 3 minutes with a no-obligation cash offer.
Estimated market value
$340,900
Get a cash offer in 3 minutes
Find out how much your home could sell for in as little as 3 minutes with a no-obligation cash offer.
Estimated market value
$340,900
- Tennessee
- Robertson County
- White House
- 37188
- 2344 Brokeshire Dr
Nearby cities
Nearby zip codes
Other White House Topics
