Beautifully updated 4-bedroom, 2.5-bath home in the desirable St. James Wood subdivision, offering Toledo taxes and Sylvania Schools. Features include a 2-car attached garage, partially finished basement, and a spacious upper-level bonus room ideal for a playroom or home office. The updated kitchen offers new cabinetry, granite countertops, stainless steel appliances, and new flooring. Updated baths include a private primary suite bath with dual sinks and two closets. The family room features a gas fireplace, built-in shelving, and gorgeous coffered ceilings. Additional improvements include updated lighting throughout; new windows, interior doors, sliding door to the deck, front door, and screen door; plus a furnace, garbage disposal, sump pump, and water heater replaced in 2021. Move-in ready with flexible living space and extensive updates throughout.
For sale
$410,000
2344 Chancery Rd, Toledo, OH 43617
4beds
3,083sqft
Single Family Residence
Built in 1985
10,018 Square Feet Lot
$402,100 Zestimate®
$133/sqft
$10/mo HOA
What's special
- 26 days
- 971
- 101
Zillow last checked:
Listing updated:
Listed by:
Dolores Keating 419-351-9901,
The Danberry Co.
Source: NORIS,MLS#: 10012901
Facts & features
Interior
Bedrooms & bathrooms
- Bedrooms: 4
- Bathrooms: 3
- Full bathrooms: 2
- 1/2 bathrooms: 1
Bedroom 2
- Features: Ceiling Fan(s)
- Level: Upper
- Dimensions: 13 x 13
Bedroom 3
- Features: Ceiling Fan(s)
- Level: Upper
- Dimensions: 14 x 12
Bedroom 4
- Features: Ceiling Fan(s)
- Level: Upper
- Dimensions: 13 x 12
Other
- Description: Walk-in closet
- Features: Ceiling Fan(s)
- Level: Upper
- Dimensions: 20 x 14
Bonus room
- Features: Ceiling Fan(s)
- Level: Upper
- Dimensions: 17 x 15
Dining room
- Level: Main
- Dimensions: 13 x 12
Family room
- Description: Coffered Ceiling, Fireplace
- Features: Crown Molding
- Level: Main
- Dimensions: 21 x 13
Kitchen
- Description: Eat-In
- Features: Bay Window
- Level: Main
- Dimensions: 13 x 11
Laundry
- Level: Main
- Dimensions: 5 x 6
Living room
- Features: Crown Molding
- Level: Main
- Dimensions: 14 x 14
Heating
- Forced Air, Natural Gas
Cooling
- Central Air, Gas
Appliances
- Included: Microwave, Water Heater, Electric Range, Range Hood, Refrigerator
- Laundry: Main Level
Features
- Ceiling Fan(s), Double Vanity, Dual Closets, Eat-in Kitchen, Primary Bathroom, Walk-In Closet(s), Other
- Flooring: Carpet, Luxury Vinyl, Laminate
- Doors: Door Screen(s), Sliding Doors
- Windows: Window Treatments
- Basement: Concrete
- Number of fireplaces: 1
- Fireplace features: Gas Log
- Common walls with other units/homes: No Common Walls
Interior area
- Total structure area: 3,083
- Total interior livable area: 3,083 sqft
Video & virtual tour
Property
Parking
- Total spaces: 2.5
- Parking features: Asphalt, Attached Garage, Driveway
- Garage spaces: 2.5
- Has uncovered spaces: Yes
Features
- Patio & porch: Rear Patio
- Exterior features: Private Yard
- Fencing: Split Rail
Lot
- Size: 10,018 Square Feet
- Dimensions: 75X132
- Features: Landscaped
Details
- Parcel number: 7902581
- Other equipment: DC Well Pump
Construction
Type & style
- Home type: SingleFamily
- Architectural style: Tudor
- Property subtype: Single Family Residence
Materials
- Brick, Wood Siding
- Roof: Asphalt
Condition
- New construction: No
- Year built: 1985
Utilities & green energy
- Electric: 200+ Amp Service
- Sewer: Public Sewer
- Water: Public
- Utilities for property: Cable Available, Electricity Available, Natural Gas Available, Water Available, Water Connected
Community & HOA
Community
- Subdivision: St James Wood
HOA
- Has HOA: Yes
- Services included: None
- HOA fee: $120 annually
Location
- Region: Toledo
Financial & listing details
- Price per square foot: $133/sqft
- Tax assessed value: $337,000
- Annual tax amount: $7,863
- Date on market: 9/13/2026
- Listing terms: Cash,Conventional,FHA,VA Loan
- Electric utility on property: Yes
- Road surface type: Concrete
Estimated market value
$402,100
$382,000 - $422,000
$3,412/mo
Price history
| Date | Event | Price |
|---|---|---|
| 9/13/2026 | Listed for sale | $410,000+18.8%$133/sqft |
Source: NORIS #10012901 Report a problem | ||
| 5/13/2022 | Sold | $345,000+1.5%$112/sqft |
Source: NORIS #6084232 Report a problem | ||
| 5/13/2022 | Listed for sale | $339,900$110/sqft |
Source:  Danberry Realtors #6084232 Report a problem Danberry Realtors #6084232 Report a problem | ||
| 4/15/2022 | Pending sale | $339,900$110/sqft |
Source: Danberry Realtors #6084232 Report a problem | ||
| 4/14/2022 | Contingent | $339,900$110/sqft |
Source: NORIS #6084232 Report a problem | ||
| 4/5/2022 | Listed for sale | $339,900$110/sqft |
Source: NORIS #6084232 Report a problem | ||
| 3/31/2022 | Pending sale | $339,900$110/sqft |
Source: Danberry Realtors #6084232 Report a problem | ||
| 3/30/2022 | Contingent | $339,900$110/sqft |
Source: NORIS #6084232 Report a problem | ||
| 3/25/2022 | Listed for sale | $339,900+60.8%$110/sqft |
Source: NORIS #6084232 Report a problem | ||
| 6/23/2021 | Sold | $211,400+3.1%$69/sqft |
Source: Public Record Report a problem | ||
| 2/25/1997 | Sold | $205,000$66/sqft |
Source: Public Record Report a problem | ||
Public tax history
| Year | Property taxes | Tax assessment |
|---|---|---|
| 2025 | $7,863 +2.9% | $117,950 |
| 2024 | $7,640 -0.6% | $117,950 +15.8% |
| 2023 | $7,687 -2.3% | $101,885 |
| 2022 | $7,870 -0.1% | $101,885 |
| 2021 | $7,876 -12.8% | $101,885 +3.6% |
| 2020 | $9,028 +118.5% | $98,385 |
| 2019 | $4,132 -49.9% | $98,385 |
| 2018 | $8,249 +23.6% | $98,385 +36.4% |
| 2017 | $6,674 +1.9% | $72,135 -65% |
| 2016 | $6,547 +6% | $206,100 |
| 2015 | $6,177 +5.9% | $206,100 +197.1% |
| 2014 | $5,834 | $69,370 |
| 2013 | $5,834 +3% | $69,370 |
| 2012 | $5,663 +5.7% | $69,370 -1% |
| 2011 | $5,359 +7.5% | $70,080 |
| 2010 | $4,986 +1.5% | $70,080 |
| 2009 | $4,912 -3.8% | $70,080 -11% |
| 2008 | $5,106 -3% | $78,750 -12% |
| 2007 | $5,262 +1.4% | $89,530 |
| 2006 | $5,192 -1.6% | $89,530 +2.3% |
| 2004 | $5,274 +12% | $87,500 |
| 2003 | $4,710 +0.1% | $87,500 +10% |
| 2002 | $4,708 +10.5% | $79,560 |
| 2001 | $4,258 -48.3% | $79,560 |
| 2000 | $8,236 | $79,560 |
Find assessor info on the county website
Monthly payment
Est. payment
Payment breakdown
Explore the cost of this home by adjusting the details. Changes won't be saved.Climate risks
Neighborhood: 43617
Nearby schools
Schools provided by the listing agent
- Elementary: Central Trail
- High: Southview
Source: NORIS. This data may not be complete. We recommend contacting the local school district to confirm school assignments for this home.
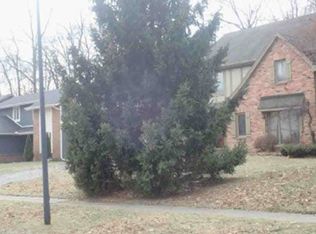
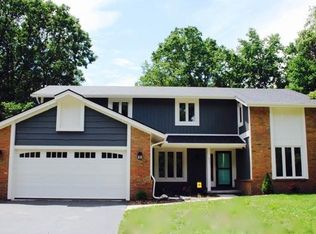
Similar homes
- $407,5004 bd3 ba2.7k sqft2716 Stoneleigh Dr, Toledo, OH 43617For Sale
 MLS ID #10012381, Shannon Roof, BHHS Koehler Realty. NORIS
 - $449,9004 bd3 ba3.2k sqft2573 Wimbledon Park Blvd, Toledo, OH 43617For Sale
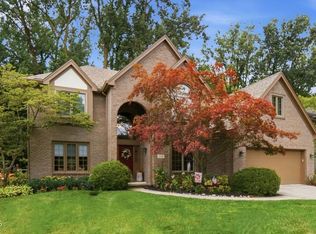 MLS ID #10011761, John Phlipot, Key Realty. NORIS
 - $429,9004 bd3 ba2.8k sqft712 Whisperlake Rd, Holland, OH 43528For Sale
 MLS ID #10013798, Gerald Poindexter, Key Realty LTD. NORIS
 - $374,9004 bd4 ba2.5k sqft7255 Apache Trl, Holland, OH 43528For Sale
 MLS ID #10011063, Joel Jones, EXP Realty, LLC. NORIS
 - $399,0004 bd3 ba1.9k sqft5825 Bacon Rd, Petersburg, MI 49270For Sale
 MLS ID #50221380, Jillian Androsian, Real Estate One Monroe. MiRealSource
 - $420,0004 bd3 ba1.9k sqft3663 Saint Anthony Rd, Temperance, MI 48182For SaleMLS ID #50219774, Jacob Levicki, Real Estate One Monroe. MiRealSource
