Tucked away in Chimney Cottage, this 3 bed 2 bath private end unit is perfectly move in ready! This beautifully maintained single level home offers effortless living within one of Marietta’s most desirable 55+ active adult communities, ideally located just moments from the vibrant shops, restaurants, and entertainment of the historic Marietta Square. Thoughtfully designed for both comfort and convenience, this spacious end unit condo combines bright open living spaces with functional everyday living. The welcoming floor plan features an expansive main living area that seamlessly connects to the dining space and well appointed kitchen, creating an ideal setup for entertaining or quiet evenings at home. Just off the kitchen, a conveniently located laundry area adds to the home’s easy, low-maintenance lifestyle. Privately tucked away, the oversized primary suite serves as a relaxing retreat complete with a generous walk-in closet, dual vanities, and a large walk-in shower. Two additional bedrooms and a full secondary bath are situated on the opposite side of the home, offering flexibility for guests, hobbies, or a dedicated office space. You will also find a light filled sitting room/bonus room just off the main living area perfect for a hobby/reading room or could be used as a large dining room perfect for hosting. Large windows throughout fill the home with natural light, while abundant storage and an attached two car garage provide practicality rarely found in condominium living. Residents enjoy a welcoming community atmosphere with beautifully maintained grounds, peaceful walking paths, and a charming outdoor gathering area with fireplace seating perfect for connecting with neighbors or enjoying a quiet morning stroll.
Closed
Zestimate®
$380,000
2344 Chimney Cottage Cir NE, Marietta, GA 30066
3beds
1,911sqft
Condominium, Residential
Built in 2015
-- sqft lot
$380,000 Zestimate®
$199/sqft
$2,708 Estimated rent
Home value
$380,000
$357,000 - $407,000
$2,708/mo
Zestimate® history
Owner options
List your home for rent
$2,708/mo
Rent Zestimate®
Find your next renter with Zillow Rental Manager. Plus, with online applications, you can quickly screen prospective tenants – for free.
$2,708/mo
Rent Zestimate®
Refinance and save
$2,705/mo
Est. payment
Refinancing to a lower rate could help reduce your monthly payments and save thousands over the life of the loan.
$2,705/mo
Est. payment
Explore your selling options
Work with a Zillow partner agent
Leverage their expertise and Zillow's premium Showcase listings to get your home seen by more buyers.
Get startedList with your own agent
Get your home in front of millions of buyers by listing it on Zillow.
Learn how to do itSell it yourself
Take full control of how buyers see your home on Zillow by listing For Sale by Owner (FSBO).
List your homeWhat's special
Single level homePeaceful walking pathsBright open living spacesAttached two car garageGenerous walk-in closetLarge walk-in showerBeautifully maintained grounds
Zillow last checked:
Listing updated:
Listed by:
Joshua Dower,
Ansley Real Estate 770-231-4064,
Jaysen Dower,
Ansley Real Estate
Bought with:
Heather Woodruff, 426326
Keller Williams Rlty Consultants
Source: FMLS GA,MLS#: 7770444
Facts & features
Interior
Bedrooms & bathrooms
- Bedrooms: 3
- Bathrooms: 2
- Full bathrooms: 2
- Main level bathrooms: 2
- Main level bedrooms: 3
Rooms
- Room types: Dining Room, Family Room, Laundry
Primary bedroom
- Features: Master on Main, Sitting Room
- Level: Master on Main, Sitting Room
Bedroom
- Features: Master on Main, Sitting Room
Primary bathroom
- Features: Double Vanity, Shower Only
Dining room
- Features: Separate Dining Room, Other
Kitchen
- Features: Breakfast Bar, Breakfast Room, Cabinets Stain, Pantry Walk-In, Stone Counters, View to Family Room
Heating
- Central
Cooling
- Central Air
Appliances
- Included: Dishwasher, Disposal, Gas Range, Microwave, Refrigerator, Washer, Dryer
- Laundry: Main Level, Mud Room
Features
- Double Vanity, Entrance Foyer, Walk-In Closet(s)
- Flooring: Hardwood
- Windows: Double Pane Windows, Window Treatments
- Basement: None
- Number of fireplaces: 1
- Fireplace features: Family Room, Gas Log, Gas Starter
- Common walls with other units/homes: End Unit
Interior area
- Total structure area: 1,911
- Total interior livable area: 1,911 sqft
- Finished area above ground: 1,911
- Finished area below ground: 0
Property
Parking
- Total spaces: 2
- Parking features: Attached, Garage
- Attached garage spaces: 2
Accessibility
- Accessibility features: None
Features
- Levels: One
- Stories: 1
- Patio & porch: None
- Exterior features: None
- Pool features: None
- Spa features: None
- Fencing: None
- Has view: Yes
- View description: Other
- Waterfront features: None
- Body of water: None
Lot
- Size: 2,221 Square Feet
- Features: Corner Lot
Details
- Additional structures: None
- Parcel number: 16066000800
- Other equipment: None
- Horse amenities: None
Construction
Type & style
- Home type: Condo
- Architectural style: Ranch,Craftsman
- Property subtype: Condominium, Residential
- Attached to another structure: Yes
Materials
- Brick
- Foundation: Slab
- Roof: Composition
Condition
- Resale
- New construction: No
- Year built: 2015
Utilities & green energy
- Electric: 220 Volts
- Sewer: Public Sewer
- Water: Public
- Utilities for property: Cable Available, Electricity Available, Natural Gas Available, Sewer Available, Water Available, Underground Utilities
Green energy
- Energy efficient items: None
- Energy generation: None
Community & HOA
Community
- Features: Homeowners Assoc, Sidewalks, Street Lights
- Security: None
- Subdivision: Chimney Cottage
HOA
- Has HOA: Yes
- HOA fee: $400 monthly
Location
- Region: Marietta
Financial & listing details
- Price per square foot: $199/sqft
- Annual tax amount: $1,252
- Date on market: 5/14/2026
- Cumulative days on market: 15 days
- Ownership: Condominium
- Electric utility on property: Yes
- Road surface type: Asphalt
Price history
| Date | Event | Price |
|---|---|---|
| 6/23/2026 | Sold | $380,000-2.1%$199/sqft |
Source:  FMLS GA #7770444 Report a problem FMLS GA #7770444 Report a problem | ||
| 6/6/2026 | Pending sale | $388,000$203/sqft |
Source: FMLS GA #7770444 Report a problem | ||
| 5/14/2026 | Listed for sale | $388,000$203/sqft |
Source: FMLS GA #7770444 Report a problem | ||
Public tax history
Tax history is unavailable.
Neighborhood: 30066
Nearby homes
- $380,0003 bd2 ba1.7k sqft2344 Chimney Cottage Cir NE #6, Marietta, GA 30066Sold
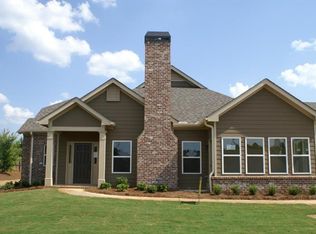
- $396,4003 bd2 ba1.7k sqft2336 Chimney Cottage Cir NE #6, Marietta, GA 30066Off Market

- $---- bd-- ba-- sqft2336 Chimney Cottage Cir NE, Marietta, GA 30066Off Market
- $393,5003 bd2 ba1.7k sqft2342 Chimney Cottage Cir NE #6, Marietta, GA 30066Off Market

- $395,9003 bd2 ba1.7k sqft2338 Chimney Cottage Cir NE #6, Marietta, GA 30066Off Market
- $395,7002 bd2 ba1.9k sqft2346 Chimney Cottage Cir NE #5, Marietta, GA 30066Off Market
- $391,4003 bd2 ba1.9k sqft2348 Chimney Cottage Cir NE #5, Marietta, GA 30066Off Market
- $418,6003 bd2 ba1.7k sqft2354 Chimney Cottage Cir NE #5, Marietta, GA 30066Sold
Nearby schools
GreatSchools rating
- 6/10Blackwell Elementary SchoolGrades: PK-5Distance: 2.1 mi
- 7/10Daniell Middle SchoolGrades: 6-8Distance: 1.1 mi
- 6/10Sprayberry High SchoolGrades: 9-12Distance: 1.7 mi
Schools provided by the listing agent
- Elementary: Blackwell - Cobb
- Middle: Daniell
- High: Sprayberry
Source: FMLS GA. This data may not be complete. We recommend contacting the local school district to confirm school assignments for this home.
Get a cash offer in 3 minutes
Find out how much your home could sell for in as little as 3 minutes with a no-obligation cash offer.
Estimated market value
$380,000
Get a cash offer in 3 minutes
Find out how much your home could sell for in as little as 3 minutes with a no-obligation cash offer.
Estimated market value
$380,000
- Georgia
- Cobb County
- Marietta
- 30066
- 2344 Chimney Cottage Cir NE
Nearby cities
Nearby neighborhoods
Nearby zip codes
Other Marietta Topics
