Welcome to a rare opportunity to own a slice of Colorado country yet be close to city conveniences. Set on nearly 3 acres in unincorporated Weld county, this parcel commands sweeping mountain views, as well as a strong sense of privacy. The land gently contours with usable sites for building, grazing areas, and space to store large work vehicles or toys, such as a RV, boat, or a car collection. The current home is a 3 bedroom, 1.5 bath, with a non-conforming 4th bedroom in the basement. The basement also offers a large living area, and multiple storage areas with space for a hobby room or office. While livable, the home is a prime candidate for a full-renovation or reconstructive start-over. Newly installed James Hardie siding and Provia windows, along with a newer roof and gutters, provides you with a useful foundation to work from, or the freedom to wipe the slate clean and start anew. A second home can be built on the property and keep the existing house for rental income or multi-generational living. The existing outbuildings lend further possibility and convenience and whether used as a storage shed, tool shed, equipment bay, or barn, these structures offer immediate use and functionality. The parcel is zoned for animals, including horses, cattle, goats, llamas and many more. See the supplement section for exact numbers of each animal allowed. Outdoor play equipment, which includes 2 swing sets, climbing dome, trampoline, and sandbox are included. The Seller is also planning to include the riding lawnmower, 2 push mowers, trail mower, engine hoist/cherry picker, and most lumber, fencing, and building materials. When living here you will feel tucked away from the suburban bustle, yet just minutes from highways, shopping, schools, and city amenities. This property offers a blend of pastoral serenity and everyday accessibility - the ideal setting to live, work, relocate your business or build your dream.
Sold for $659,000
$659,000
2344 County Road 12, Erie, CO 80516
3beds
2,600sqft
Single Family Residence
Built in 1950
2.75 Acres Lot
$659,400 Zestimate®
$253/sqft
$2,913 Estimated rent
Home value
$659,400
$626,000 - $692,000
$2,913/mo
Zestimate® history
Owner options
List your home for rent
$2,913/mo
Rent Zestimate®
Find your next renter with Zillow Rental Manager. Plus, with online applications, you can quickly screen prospective tenants – for free.
$2,913/mo
Rent Zestimate®
Refinance and save
$3,850/mo
Est. payment
Refinancing to a lower rate could help reduce your monthly payments and save thousands over the life of the loan.
$3,850/mo
Est. payment
Explore your selling options
Work with a Zillow partner agent
Leverage their expertise and Zillow's premium Showcase listings to get your home seen by more buyers.
Get startedList with your own agent
Get your home in front of millions of buyers by listing it on Zillow.
Learn how to do itSell it yourself
Take full control of how buyers see your home on Zillow by listing For Sale by Owner (FSBO).
List your homeWhat's special
Land for farm animalsPark like backyardNew roof and guttersProvia windows
Zillow last checked:
Listing updated:
Listed by:
Katie Northouse 720-352-7356 northouserealty@msn.com,
MB Northouse Realty Inc
Bought with:
Delia Garcia, 100092174
Live.Laugh.Colorado. Real Estate Group
Source: REcolorado as distributed by MLS GRID,MLS#: 1898512
Facts & features
Interior
Bedrooms & bathrooms
- Bedrooms: 3
- Bathrooms: 2
- Full bathrooms: 1
- 1/2 bathrooms: 1
- Main level bathrooms: 2
- Main level bedrooms: 3
Bedroom
- Level: Main
- Area: 143 Square Feet
- Dimensions: 11 x 13
Bedroom
- Level: Main
- Area: 121 Square Feet
- Dimensions: 11 x 11
Bedroom
- Level: Main
- Area: 110 Square Feet
- Dimensions: 10 x 11
Bathroom
- Level: Main
Bathroom
- Level: Main
Dining room
- Level: Main
- Area: 90 Square Feet
- Dimensions: 9 x 10
Family room
- Level: Basement
- Area: 432 Square Feet
- Dimensions: 12 x 36
Kitchen
- Level: Main
- Area: 108 Square Feet
- Dimensions: 9 x 12
Laundry
- Level: Main
- Area: 40 Square Feet
- Dimensions: 4 x 10
Living room
- Level: Main
- Area: 286 Square Feet
- Dimensions: 13 x 22
Heating
- Forced Air, Natural Gas
Cooling
- Central Air
Appliances
- Included: Dryer, Freezer, Microwave, Oven, Range, Refrigerator, Washer
Features
- Flooring: Carpet, Linoleum, Vinyl
- Basement: Full
Interior area
- Total structure area: 2,600
- Total interior livable area: 2,600 sqft
- Finished area above ground: 1,300
- Finished area below ground: 800
Property
Parking
- Total spaces: 1
- Parking features: Carport
- Carport spaces: 1
Features
- Levels: One
- Stories: 1
- Exterior features: Private Yard
- Fencing: Partial
- Has view: Yes
- View description: Mountain(s)
Lot
- Size: 2.75 Acres
- Residential vegetation: Brush
Details
- Parcel number: R5702686
- Special conditions: Standard
- Horses can be raised: Yes
- Horse amenities: Tack Room
Construction
Type & style
- Home type: SingleFamily
- Architectural style: Traditional
- Property subtype: Single Family Residence
Materials
- Brick
- Foundation: Concrete Perimeter
- Roof: Composition
Condition
- Fixer
- Year built: 1950
Utilities & green energy
- Water: Public
- Utilities for property: Cable Available, Natural Gas Available
Community & HOA
Community
- Subdivision: Erie
HOA
- Has HOA: No
Location
- Region: Erie
Financial & listing details
- Price per square foot: $253/sqft
- Tax assessed value: $705,656
- Annual tax amount: $3,894
- Date on market: 10/4/2025
- Listing terms: Cash,Conventional,Jumbo
- Exclusions: Farm Implements Located Behind Outbuildings, Reclaimed Bricks On The Floor Of The Large Outbuilding; Wood Pallets
- Ownership: Individual
- Electric utility on property: Yes
- Road surface type: Dirt
Price history
| Date | Event | Price |
|---|---|---|
| 4/17/2026 | Sold | $659,000-12.1%$253/sqft |
Source:  REcolorado as distributed by MLS GRID #1898512 Report a problem REcolorado as distributed by MLS GRID #1898512 Report a problem | ||
| 3/21/2026 | Pending sale | $750,000$288/sqft |
Source: REcolorado as distributed by MLS GRID #1898512 Report a problem | ||
| 3/16/2026 | Price change | $750,000-6.2%$288/sqft |
Source: REcolorado as distributed by MLS GRID #1898512 Report a problem | ||
| 1/23/2026 | Price change | $799,900-5.9%$308/sqft |
Source: REcolorado as distributed by MLS GRID #1898512 Report a problem | ||
| 12/1/2025 | Price change | $850,000-5.5%$327/sqft |
Source: REcolorado as distributed by MLS GRID #1898512 Report a problem | ||
| 10/31/2025 | Price change | $899,900-2.7%$346/sqft |
Source: REcolorado as distributed by MLS GRID #1898512 Report a problem | ||
| 10/3/2025 | Listed for sale | $925,000$356/sqft |
Source: REcolorado as distributed by MLS GRID #1898512 Report a problem | ||
Public tax history
| Year | Property taxes | Tax assessment |
|---|---|---|
| 2026 | $4,474 +14.9% | $43,220 -2% |
| 2025 | $3,894 +4.3% | $44,100 -2.6% |
| 2024 | $3,734 +3.7% | $45,300 -1% |
| 2023 | $3,602 -1.8% | $45,740 +19.2% |
| 2022 | $3,666 +13.4% | $38,380 -2.8% |
| 2021 | $3,234 | $39,490 +12.3% |
| 2020 | $3,234 +11.7% | $35,150 |
| 2019 | $2,896 -11.5% | $35,150 +11.6% |
| 2018 | $3,271 +13% | $31,500 |
| 2017 | $2,896 +4.2% | $31,500 +11.7% |
| 2016 | $2,778 +14.9% | $28,200 |
| 2015 | $2,418 +15.3% | $28,200 +14.9% |
| 2014 | $2,098 | $24,540 |
| 2013 | -- | $24,540 -11.6% |
| 2012 | -- | $27,770 |
| 2011 | -- | $27,770 -17.8% |
| 2010 | -- | $33,780 |
| 2009 | -- | $33,780 +31% |
| 2008 | -- | $25,790 |
| 2007 | -- | $25,790 +22.5% |
| 2006 | -- | $21,060 |
| 2005 | -- | $21,060 +13.5% |
| 2004 | -- | $18,560 -1% |
| 2003 | -- | $18,750 -8.4% |
| 2002 | -- | $20,480 +25.1% |
| 2001 | -- | $16,370 |
Find assessor info on the county website
Neighborhood: 80516
Nearby homes
- $841,6006.25 Acres2384 County Road 12, Erie, CO 80516Off Market
- $1,144,0003 bd2 ba2.3k sqft2304 County Road 12, Erie, CO 80516Sold
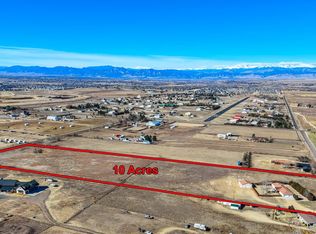
- $733,8003 bd2 ba1.1k sqft2434 County Road 12, Erie, CO 80516Off Market
- $--5.58 Acres0 County Road 12, Erie, CO 80516Off Market

- $2,200,0005 bd5 ba5.5k sqft4885 Avery Ct, Erie, CO 80516Sold
- $2,019,8005 bd5 ba4.9k sqft2396 County Road 12, Erie, CO 80516Off Market
- $1,421,0003 bd2 ba2.1k sqft2244 County Road 12, Erie, CO 80516Sold
- $48,277-- bd-- ba-- sqft4881 Avery Ct, Erie, CO 80516Off Market
Nearby schools
GreatSchools rating
- 8/10Soaring Heights PK-8Grades: PK-8Distance: 1.5 mi
- 8/10Erie High SchoolGrades: 9-12Distance: 1.8 mi
Schools provided by the listing agent
- Elementary: Erie
- Middle: Erie
- High: Erie
- District: St. Vrain Valley RE-1J
Source: REcolorado as distributed by MLS GRID. This data may not be complete. We recommend contacting the local school district to confirm school assignments for this home.
Get a cash offer in 3 minutes
Find out how much your home could sell for in as little as 3 minutes with a no-obligation cash offer.
Estimated market value
$659,400
Get a cash offer in 3 minutes
Find out how much your home could sell for in as little as 3 minutes with a no-obligation cash offer.
Estimated market value
$659,400
- Colorado
- Weld County
- Erie
- 80516
- 2344 County Road 12
Nearby cities
Nearby zip codes
Other Erie Topics
