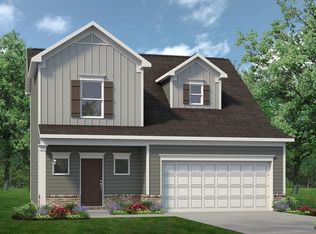
Move in Ready November 2026! The Grayson plan by Smith Douglas Homes in the new community, Stonebridge North. Step into a bright and welcoming foyer that opens to a thoughtfully designed floorplan centered around comfortable everyday living. The open-concept kitchen and family room create an inviting gathering space, highlighted by an electric fireplace and direct access to a rear patio, perfect for relaxing outdoors or entertaining guests. The kitchen features beautiful granite countertops, ample workspace, and a seamless connection to the main living areas. Upstairs, you'll find three generously sized bedrooms, convenient laundry access, and plenty of storage throughout. The private owner's suite is tucked away from the secondary bedrooms and offers a spacious retreat complete with an attached bath and a large walk-in closet. Designed for both functionality and comfort, this home combines modern features with an easy-flowing layout ideal for today's lifestyle. Photos representative of plan not of actual home. Agent is not onsite at present time. Please contact agent to set up an appointment.
Active
Price increase: $100 (9/17)
$238,670
2344 Crissey Dr Lot 92, Macon, GA 31211
3beds
1,496sqft
Single Family Residence
Built in 2026
-- sqft lot
$-- Zestimate®
$160/sqft
$52/mo HOA
What's special
Electric fireplaceAmple workspaceBright and welcoming foyerLarge walk-in closetAttached bathBeautiful granite countertopsThoughtfully designed floorplan
- 78 days
- 13
- 0
Zillow last checked:
Listing updated:
Listed by:
Darryl Jackson 716-715-0136,
SDC Realty Central Georgia
Source: GAMLS,MLS#: 10803038
Facts & features
Interior
Bedrooms & bathrooms
- Bedrooms: 3
- Bathrooms: 3
- Full bathrooms: 2
- 1/2 bathrooms: 1
Rooms
- Room types: Family Room, Foyer, Laundry
Dining room
- Features: Dining Rm/Living Rm Combo
Kitchen
- Features: Breakfast Area, Pantry, Solid Surface Counters
Heating
- Central, Electric
Cooling
- Ceiling Fan(s), Central Air, Electric
Appliances
- Included: Dishwasher, Electric Water Heater, Microwave, Oven/Range (Combo), Stainless Steel Appliance(s)
- Laundry: In Hall, Upper Level
Features
- High Ceilings, Walk-In Closet(s)
- Flooring: Carpet, Laminate, Vinyl
- Basement: None
- Attic: Pull Down Stairs
- Number of fireplaces: 1
- Fireplace features: Family Room
Interior area
- Total structure area: 1,496
- Total interior livable area: 1,496 sqft
- Finished area above ground: 1,496
- Finished area below ground: 0
Property
Parking
- Total spaces: 2
- Parking features: Attached, Garage, Garage Door Opener, Guest, Kitchen Level
- Has attached garage: Yes
Features
- Levels: Two
- Stories: 2
- Patio & porch: Patio, Porch
Lot
- Features: None
Details
- Parcel number: 0.0
Construction
Type & style
- Home type: SingleFamily
- Architectural style: Brick/Frame,Traditional
- Property subtype: Single Family Residence
Materials
- Brick, Concrete
- Foundation: Slab
- Roof: Composition
Condition
- Under Construction
- New construction: Yes
- Year built: 2026
Details
- Warranty included: Yes
Utilities & green energy
- Sewer: Public Sewer
- Water: Public
- Utilities for property: High Speed Internet, Phone Available, Sewer Available, Underground Utilities, Water Available
Community & HOA
Community
- Features: None
- Subdivision: Stonebridge North
HOA
- Has HOA: Yes
- Services included: Management Fee, Other
- HOA fee: $625 annually
Location
- Region: Macon
Financial & listing details
- Price per square foot: $160/sqft
- Date on market: 7/10/2026
- Cumulative days on market: 78 days
- Listing agreement: Exclusive Right To Sell
- Listing terms: Cash,Conventional,FHA,VA Loan
Estimated market value
Not available
Estimated sales range
Not available
$1,678/mo
Price history
| Date | Event | Price |
|---|---|---|
| 9/17/2026 | Price change | $238,670+0%$160/sqft |
Source:  GAMLS #10803038 Report a problem GAMLS #10803038 Report a problem | ||
| 7/27/2026 | Price change | $238,570-4%$159/sqft |
Source: GAMLS #10803038 Report a problem | ||
| 7/20/2026 | Price change | $248,570+0.1%$166/sqft |
Source: GAMLS #10803038 Report a problem | ||
| 7/10/2026 | Listed for sale | $248,420$166/sqft |
Source: GAMLS #10803038 Report a problem | ||
Public tax history
Tax history is unavailable.
Monthly payment
Est. payment
Payment breakdown
Explore the cost of this home by adjusting the details. Changes won't be saved.Climate risks
Neighborhood: 31211
Nearby schools
Schools provided by the listing agent
- Elementary: Martin Luther King Jr
- Middle: Appling
- High: Northeast
Source: GAMLS. This data may not be complete. We recommend contacting the local school district to confirm school assignments for this home.

Similar homes
- $229,0003 bd2 ba1.7k sqft1255 Nottingham Dr, Macon, GA 31211Active

 MLS ID #10853780, Lew Burdett, BHHS Georgia Properties. GAMLS
 - $219,5003 bd2 ba1.6k sqft2853 Portland Pl, Macon, GA 31211Active
 MLS ID #10853788, Alma A Alvarado, NorthGroup Realty. GAMLS
 - $--3 bd2 ba1.2k sqft721 Chapman Rd, Macon, GA 31211Auction
 ServiceLink Auction
 - $238,6703 bd3 ba1.4k sqft2344 Crissey Dr, Macon, GA 31211New Construction
 MLS ID #264590, Darryl Jackson. CGMLS
 - $242,5003 bd2 ba2k sqft1430 Briarcliff Rd, Macon, GA 31211For Sale
 MLS ID #184549, James Webb, Sheridan, Solomon & Associates. MGMLS
 - $225,0003 bd2 ba1.9k sqft1825 Waverland Cir, Macon, GA 31211ActiveMLS ID #10844031, Parker Moore, Rivoli Realty. GAMLS
- $240,0005 bd5 ba2.1k sqft153 Wheehaw Rd, Macon, GA 31211ActiveMLS ID #10816503, Anntionette Fields, eXp Realty. GAMLS
- $246,0503 bd3 ba1.6k sqft1213 Stonebridge Cir Lot 82, Macon, GA 31211ActiveMLS ID #10795474, Darryl Jackson, SDC Realty Central Georgia. GAMLS
- $236,7003 bd3 ba1.4k sqft1005 Stonebridge Cir Lot 2, Macon, GA 31211ActiveGAMLS
- $213,0003 bd2 ba1.5k sqft2371 Kensington Rd, Macon, GA 31211ActiveMLS ID #10732114, Lecia Wright, Say Yes 2 the Address Realty. GAMLS
- $249,9003 bd3 ba1.4k sqft1034 Sun Valley Ct #C56, Macon, GA 31211ActiveGAMLS
- $258,3003 bd3 ba1.9k sqft2348 Crissey Dr Lot 93, Macon, GA 31211ActiveMLS ID #10771534, Darryl Jackson, SDC Realty Central Georgia. GAMLS
