Tired of the same old Fresno listings? This one's got style, swagger, and a backyard built for legendary weekends.This 4 bed, 2 bath Headliner home brings 1,721 sq ft of remodeled charm with an industrial farmhouse vibe that sets it apart. Inside, you'll find two spacious living areas, a brick-surround gas starter fireplace that adds instant character, and a dining space that's just waiting for your next dinner party or takeout night.The kitchen is a total standoutquartz countertops, 5-burner gas stove, stone backsplash, stainless finishes, and a barn door entrance that ties it all together. Both bathrooms are updated with quartz counters and clean subway tile surrounds. Throughout the home, the original cabinetry has been beautifully refinished to highlight the natural wood grain, and new tile flooring flows through every room for that clean, modern feel.Step out back and it's game on: massive pool, built-in bar, covered patio, raised wood deck, and a koi pond for chill vibes. The front yard stands out too, complete with mature landscape and a big shade tree for the perfect first impression.And the upgrades? They're big:✔️ New roof (1 year)✔️ 12.750kw solar + 13.50kw backup battery (1 year)✔️ Exterior stucco & paint (2 years)✔️ Pool equipment (3 years)✔️ HVAC (10 years, serviced twice a year)Cool, curated, and ready for your lifestylethis home checks all the boxes for buyers who want something different.
Sold for $468,000
$468,000
2344 E Menlo Ave, Fresno, CA 93710
4beds
2baths
1,721sqft
Residential, Single Family Residence
Built in 1976
6,708 Square Feet Lot
$467,600 Zestimate®
$272/sqft
$2,727 Estimated rent
Home value
$467,600
$426,000 - $514,000
$2,727/mo
Zestimate® history
Owner options
List your home for rent
$2,727/mo
Rent Zestimate®
Find your next renter with Zillow Rental Manager. Plus, with online applications, you can quickly screen prospective tenants – for free.
$2,727/mo
Rent Zestimate®
Refinance and save
$3,010/mo
Est. payment
Refinancing to a lower rate could help reduce your monthly payments and save thousands over the life of the loan.
$3,010/mo
Est. payment
Explore your selling options
Work with a Zillow partner agent
Leverage their expertise and Zillow's premium Showcase listings to get your home seen by more buyers.
Get startedList with your own agent
Get your home in front of millions of buyers by listing it on Zillow.
Learn how to do itSell it yourself
Take full control of how buyers see your home on Zillow by listing For Sale by Owner (FSBO).
List your homeWhat's special
Brick-surround gas starter fireplaceKoi pondBig shade treeIndustrial farmhouse vibeRemodeled charmMature landscapeStone backsplash
Zillow last checked:
Listing updated:
Listed by:
Shannon R. McAvoy DRE #01999117 559-940-2359,
eXp Realty of California, Inc.
Bought with:
Rado L Tadich III, DRE #01192557
Clovis 1st Real Estate Servic
Source: Fresno MLS,MLS#: 633597Originating MLS: Fresno MLS
Facts & features
Interior
Bedrooms & bathrooms
- Bedrooms: 4
- Bathrooms: 2
Primary bedroom
- Area: 0
- Dimensions: 0 x 0
Bedroom 1
- Area: 0
- Dimensions: 0 x 0
Bedroom 2
- Area: 0
- Dimensions: 0 x 0
Bedroom 3
- Area: 0
- Dimensions: 0 x 0
Bedroom 4
- Area: 0
- Dimensions: 0 x 0
Bathroom
- Features: Tub/Shower, Shower
Dining room
- Area: 0
- Dimensions: 0 x 0
Family room
- Area: 0
- Dimensions: 0 x 0
Kitchen
- Area: 0
- Dimensions: 0 x 0
Living room
- Area: 0
- Dimensions: 0 x 0
Basement
- Area: 0
Heating
- Has Heating (Unspecified Type)
Cooling
- Central Air
Appliances
- Laundry: In Garage
Features
- Flooring: Tile
- Number of fireplaces: 1
Interior area
- Total structure area: 1,721
- Total interior livable area: 1,721 sqft
Property
Parking
- Parking features: Garage - Attached
- Has attached garage: Yes
Features
- Levels: One
- Stories: 1
- Patio & porch: Covered, Concrete, Deck
- Has private pool: Yes
- Pool features: Private, In Ground
- Fencing: Fenced
Lot
- Size: 6,708 Square Feet
- Dimensions: 61 x 110
- Features: Urban, Sprinklers In Front, Sprinklers In Rear, Sprinklers Auto, Mature Landscape
Details
- Additional structures: Other
- Parcel number: 41008108
- Zoning: RS5
Construction
Type & style
- Home type: SingleFamily
- Property subtype: Residential, Single Family Residence
Materials
- Stucco, Brick
- Foundation: Wood Subfloor
- Roof: Composition
Condition
- Year built: 1976
Details
- Builder name: Headliner Homes
Utilities & green energy
- Sewer: Public Sewer
- Water: Public
- Utilities for property: Public Utilities
Community & HOA
Location
- Region: Fresno
Financial & listing details
- Price per square foot: $272/sqft
- Tax assessed value: $266,347
- Annual tax amount: $3,467
- Date on market: 7/11/2025
- Cumulative days on market: 18 days
- Listing agreement: Exclusive Right To Sell
- Listing terms: Government,Conventional,Cash
Price history
| Date | Event | Price |
|---|---|---|
| 8/28/2025 | Sold | $468,000-1.5%$272/sqft |
Source: Fresno MLS #633597 Report a problem | ||
| 7/30/2025 | Pending sale | $475,000$276/sqft |
Source: Fresno MLS #633597 Report a problem | ||
| 7/11/2025 | Listed for sale | $475,000+111.1%$276/sqft |
Source: Fresno MLS #633597 Report a problem | ||
| 10/29/2015 | Sold | $225,000-2.1%$131/sqft |
Source: Public Record Report a problem | ||
| 9/5/2015 | Price change | $229,900-4.6%$134/sqft |
Source: London Properties, Ltd. #448404 Report a problem | ||
| 7/16/2015 | Listed for sale | $240,900$140/sqft |
Source: London Properties, Ltd. #448404 Report a problem | ||
Public tax history
| Year | Property taxes | Tax assessment |
|---|---|---|
| 2025 | $3,467 +3.9% | $266,347 +2% |
| 2024 | $3,336 +1.9% | $261,126 +2% |
| 2023 | $3,272 +1.4% | $256,007 +2% |
| 2022 | $3,228 +2.8% | $250,988 +2% |
| 2021 | $3,139 +0.4% | $246,067 +1% |
| 2020 | $3,126 +4% | $243,545 +2% |
| 2019 | $3,006 +2.2% | $238,771 +2% |
| 2018 | $2,941 +1.7% | $234,090 +2% |
| 2017 | $2,890 +3.4% | $229,500 +34.3% |
| 2016 | $2,795 +33.2% | $170,938 +1.5% |
| 2015 | $2,098 +1.9% | $168,372 +2% |
| 2014 | $2,059 | $165,075 +0.5% |
| 2013 | -- | $164,330 +2% |
| 2012 | -- | $161,109 +2% |
| 2011 | -- | $157,951 +0.8% |
| 2010 | -- | $156,772 -0.2% |
| 2009 | -- | $157,145 +2% |
| 2008 | -- | $154,065 +2% |
| 2007 | -- | $151,045 +2% |
| 2006 | -- | $148,084 +2% |
| 2005 | -- | $145,182 +2% |
| 2004 | -- | $142,337 +1.9% |
| 2003 | -- | $139,729 +22.6% |
| 2002 | -- | $114,000 |
| 2001 | $1,393 | $114,000 |
Find assessor info on the county website
Neighborhood: Hoover
Nearby homes
- $393,8003 bd2 ba1.5k sqft2332 E Menlo Ave, Fresno, CA 93710Off Market
- $411,8004 bd2 ba1.7k sqft2358 E Menlo Ave, Fresno, CA 93710Off Market
- $449,1003 bd2 ba1.7k sqft6600 N Hayston Ave, Fresno, CA 93710Off Market
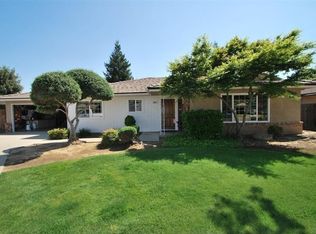
- $442,1003 bd2 ba1.7k sqft2320 E Menlo Ave, Fresno, CA 93710Off Market

- $450,6003 bd1 ba1.7k sqft6602 N Hayston Ave, Fresno, CA 93710Off Market
- $471,0003 bd2 ba1.8k sqft6561 N Jackson Ave, Fresno, CA 93710Sold
- $371,7003 bd1 ba1.5k sqft6575 N Jackson Ave, Fresno, CA 93710Off Market
- $464,0003 bd2 ba1.9k sqft2349 E Menlo Ave, Fresno, CA 93710Off Market
Nearby schools
GreatSchools rating
- 6/10Eaton Elementary SchoolGrades: K-6Distance: 0.8 mi
- 2/10Ahwahnee Middle SchoolGrades: 7-8Distance: 1.3 mi
- 4/10Herbert Hoover High SchoolGrades: 9-12Distance: 1.5 mi
Schools provided by the listing agent
- Elementary: Eaton
- Middle: Ahwahnee
- High: Hoover
Source: Fresno MLS. This data may not be complete. We recommend contacting the local school district to confirm school assignments for this home.
Get a cash offer in 3 minutes
Find out how much your home could sell for in as little as 3 minutes with a no-obligation cash offer.
Estimated market value
$467,600
Get a cash offer in 3 minutes
Find out how much your home could sell for in as little as 3 minutes with a no-obligation cash offer.
Estimated market value
$467,600
- California
- Fresno County
- Fresno
- 93710
- Hoover
- 2344 E Menlo Ave
Nearby cities
Nearby neighborhoods
Nearby zip codes
Other Fresno Topics
