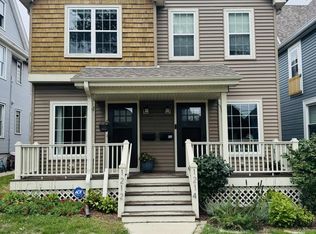
Completely reimagined from top to bottom, this exceptional Bay View home blends timeless character with sophisticated modern style. Bathed in natural light, the thoughtfully designed interior features 4 bedrooms, 3.5 baths, and beautifully updated finishes. The spacious primary suite offers a walk-in closet and ensuite bath, while the open-concept kitchen and dining area creates an inviting space for everyday living and entertaining. Enjoy morning coffee on the shaded front porch or imagine transforming the generous backyard into your own outdoor oasis. Ideally located on Oklahoma Avenue, just moments from Bay View's restaurants, parks, coffee shops, and local favorites. Stylish, comfortable, and perfectly situated--this is Bay View living at its best.
Contingent
$649,000
2344 E Oklahoma AVENUE, Milwaukee, WI 53207
4beds
2,303sqft
Single Family Residence
Built in 1918
5,227 Square Feet Lot
$657,100 Zestimate®
$282/sqft
$-- HOA
What's special
Thoughtfully designed interiorWalk-in closetBeautifully updated finishesEnsuite bathBathed in natural lightShaded front porchGenerous backyard
- 21 days
- 1,174
- 72
Zillow last checked:
Listing updated:
Listed by:
Emily Fulton PropertyInfo@shorewest.com,
Shorewest Realtors, Inc.
Source: WIREX MLS,MLS#: 1979938 Originating MLS: Metro MLS
Originating MLS: Metro MLSFacts & features
Interior
Bedrooms & bathrooms
- Bedrooms: 4
- Bathrooms: 4
- Full bathrooms: 3
- 1/2 bathrooms: 1
Primary bedroom
- Level: Upper
- Area: 182
- Dimensions: 14 x 13
Bedroom 2
- Level: Upper
- Area: 110
- Dimensions: 10 x 11
Bedroom 3
- Level: Upper
- Area: 110
- Dimensions: 10 x 11
Bedroom 4
- Level: Lower
- Area: 110
- Dimensions: 10 x 11
Bathroom
- Features: Tub Only, Master Bedroom Bath: Walk-In Shower, Master Bedroom Bath, Shower Over Tub
Dining room
- Level: Main
- Area: 126
- Dimensions: 9 x 14
Kitchen
- Level: Main
- Area: 143
- Dimensions: 11 x 13
Living room
- Level: Main
- Area: 168
- Dimensions: 14 x 12
Heating
- Natural Gas, Forced Air
Cooling
- Central Air
Appliances
- Included: Dishwasher, Dryer, Microwave, Oven, Range, Refrigerator, Washer
Features
- High Speed Internet, Walk-In Closet(s)
- Flooring: Wood
- Basement: Block,Full,Partially Finished
Interior area
- Total structure area: 2,303
- Total interior livable area: 2,303 sqft
- Finished area above ground: 1,835
- Finished area below ground: 468
Video & virtual tour
Property
Parking
- Total spaces: 2
- Parking features: Garage Door Opener, Detached, 2 Car
- Garage spaces: 2
Features
- Levels: Two
- Stories: 2
- Patio & porch: Deck
Lot
- Size: 5,227 Square Feet
- Features: Sidewalks
Details
- Parcel number: 5031219000
- Zoning: Res
Construction
Type & style
- Home type: SingleFamily
- Architectural style: Bungalow
- Property subtype: Single Family Residence
Materials
- Vinyl Siding
Condition
- 21+ Years
- New construction: No
- Year built: 1918
Utilities & green energy
- Sewer: Public Sewer
- Water: Public
- Utilities for property: Cable Available
Community & HOA
Location
- Region: Milwaukee
- Municipality: Milwaukee
Financial & listing details
- Price per square foot: $282/sqft
- Tax assessed value: $346,400
- Annual tax amount: $6,859
- Date on market: 9/10/2026
- Inclusions: Refrigerator, Stove/ Range, Dishwasher, Microwave, Washer, Dryer.
- Exclusions: Staging Items
Estimated market value
$657,100
$624,000 - $690,000
$3,340/mo
Price history
| Date | Event | Price |
|---|---|---|
| 9/16/2026 | Contingent | $649,000$282/sqft |
Source:  WIREX MLS #1979938 Report a problem WIREX MLS #1979938 Report a problem | ||
| 9/10/2026 | Listed for sale | $649,000-4.4%$282/sqft |
Source: WIREX MLS #1979938 Report a problem | ||
| 7/29/2026 | Listing removed | $679,000$295/sqft |
Source: WIREX MLS #1969300 Report a problem | ||
| 7/7/2026 | Listed for sale | $679,000+161.2%$295/sqft |
Source: WIREX MLS #1969300 Report a problem | ||
| 8/18/2025 | Sold | $260,000$113/sqft |
Source: WIREX MLS #1931636 Report a problem | ||
Public tax history
| Year | Property taxes | Tax assessment |
|---|---|---|
| 2025 | $7,205 -7.5% | $346,400 +2% |
| 2024 | $7,789 +5% | $339,700 +8.3% |
| 2023 | $7,415 -0.8% | $313,800 |
| 2022 | $7,472 -0.7% | $313,800 +16% |
| 2021 | $7,528 | $270,500 |
| 2020 | $7,528 | $270,500 |
| 2019 | $7,528 +12.7% | $270,500 +12.8% |
| 2018 | $6,678 +16% | $239,800 +10.5% |
| 2017 | $5,755 +0.5% | $217,100 +4.2% |
| 2016 | $5,724 -0.7% | $208,400 +2% |
| 2015 | $5,764 | $204,300 +2% |
| 2014 | $5,764 | $200,200 +5% |
| 2012 | -- | $190,600 -5% |
| 2011 | -- | $200,600 |
| 2010 | $5,163 +2.1% | $200,600 |
| 2009 | $5,056 | $200,600 |
| 2008 | -- | $200,600 |
| 2007 | -- | $200,600 |
| 2006 | -- | $200,600 |
| 2005 | -- | $200,600 +16.3% |
| 2004 | -- | $172,500 +22.2% |
| 2003 | -- | $141,200 |
| 2002 | -- | $141,200 +18.8% |
| 2001 | $3,440 +5.5% | $118,900 |
| 2000 | $3,262 +1.9% | $118,900 +8% |
| 1999 | $3,200 | $110,100 |
Find assessor info on the county website
Monthly payment
Est. payment
Payment breakdown
Explore the cost of this home by adjusting the details. Changes won't be saved.Climate risks
Neighborhood: Bay View
Nearby schools
Schools provided by the listing agent
- District: Milwaukee
Source: WIREX MLS. This data may not be complete. We recommend contacting the local school district to confirm school assignments for this home.
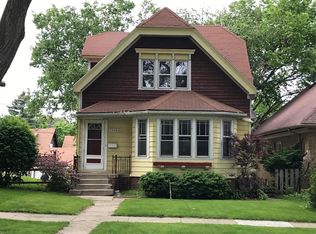
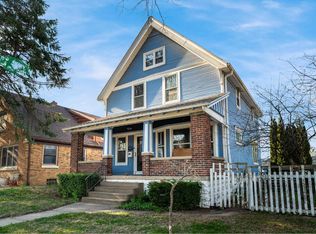
Similar homes
- $499,9004 bd2 ba2.3k sqft1500 E Oklahoma AVENUE #1502, Milwaukee, WI 53207Active
 MLS ID #1981165, Daniel Kroll. WIREX MLS
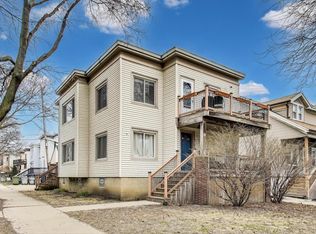
 - $394,9003 bd1 ba1.3k sqft1743 E Bennett AVENUE, Milwaukee, WI 53207Active
 MLS ID #1973075, The Italiano Team*. WIREX MLS
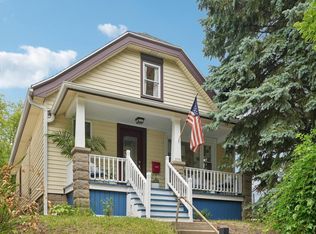
 - $345,0002 bd2 ba1.3k sqft1731 E Bennett AVENUE, Milwaukee, WI 53207Active
 MLS ID #1975045, Kathleen Klassen. WIREX MLS
 - $374,9003 bd3 ba1.6k sqft1212 E Russell AVENUE, Milwaukee, WI 53207Active
 MLS ID #1980265, Christopher Michala. WIREX MLS
